Skip main navigation
Active
  • Price cut: $24.9K (8/15)
    $524,999

    129 Burger St, Manchester, TN 37355

    4beds
    2,707sqft
    : 
    $3,248/mo
    Get pre-qualified
    Single Family Residence, Residential
    Built in 2003
    3.6 Acres Lot
    $-- Zestimate®
    $194/sqft
    $-- HOA

    What's special

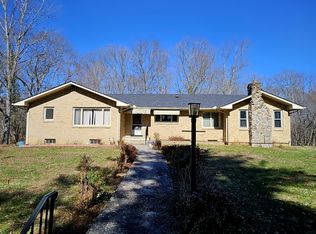
    Welcome home to this stunning custom-built 4-bedroom, 3-bath home nestled on 3.6 beautiful acres, offering the perfect blend of privacy, comfort, and outdoor living. The inviting family room is the heart of the home, featuring soaring columns, custom built-in shelving, and a cozy gas fireplace. Step outside from either the family room or the primary suite onto the expansive deck that spans the entire length of the home—an ideal space for entertaining or simply enjoying the peaceful surroundings. Designed with flexibility in mind, the oversized bonus room can serve as a fourth bedroom, media room, or additional living space. A dedicated home office provides the perfect setup for remote work or studying. Outside, you'll find a large side yard that's perfect for children, pets, or outdoor games, while a picturesque creek winds through the back of the property. Mature trees and a wooded area create a private retreat with endless opportunities for hiking, exploring, and enjoying nature. If you're looking for quality craftsmanship, generous living space, and a beautiful country setting with modern conveniences, this exceptional property is one you won't want to miss.
    17 days
    |
    528
    |
    33
    |

    Zillow last checked:

    Listing updated:

    Listed by:

    Sonja B. Hammond 615-464-0367,

    Blackwell Realty and Auction 615-444-0072,

    Mike Eaton 615-684-3235,

    Blackwell Realty and Auction

    Source: RealTracs MLS as distributed by MLS GRID,MLS#: 3304173MLS Logo

      Facts & features

      Interior

      Bedrooms & bathrooms
      • Bedrooms: 4
      • Bathrooms: 3
      • Full bathrooms: 3
      • Main level bedrooms: 3
      Bedroom 1
      • Features: Suite
      • Level: Suite
      • Area: 288 Square Feet
      • Dimensions: 18x16
      Bedroom 2
      • Area: 168 Square Feet
      • Dimensions: 14x12
      Bedroom 3
      • Area: 168 Square Feet
      • Dimensions: 14x12
      Bedroom 4
      • Area: 256 Square Feet
      • Dimensions: 16x16
      Dining room
      • Features: Combination
      • Level: Combination
      • Area: 216 Square Feet
      • Dimensions: 18x12
      Other
      • Area: 72 Square Feet
      • Dimensions: 9x8
      Kitchen
      • Area: 165 Square Feet
      • Dimensions: 15x11
      Living room
      • Features: Great Room
      • Level: Great Room
      • Area: 304 Square Feet
      • Dimensions: 19x16
      Other
      • Features: Office
      • Level: Office
      • Area: 35 Square Feet
      • Dimensions: 7x5
      Heating
      • Central, Natural Gas
      Cooling
      • Ceiling Fan(s), Central Air
      Appliances
      • Included: Built-In Electric Oven, Dishwasher, Microwave, Refrigerator
      • Laundry: Electric Dryer Hookup, Washer Hookup
      Features
      • Bookcases, Ceiling Fan(s), Central Vacuum, Kitchen Island
      • Flooring: Carpet, Wood
      • Basement: Crawl Space
      • Number of fireplaces: 1
      • Fireplace features: Family Room, Gas
      Interior area
      • Total structure area: 2,707
      • Total interior livable area: 2,707 sqft
      • Finished area above ground: 2,707

      Property

      Features
      • Levels: One
      • Stories: 2
      • Patio & porch: Porch, Covered
      Lot
      • Size: 3.6 Acres
      Details
      • Parcel number: 085F B 00701 000
      • Special conditions: Standard

      Construction

      Type & style
      • Home type: SingleFamily
      • Property subtype: Single Family Residence, Residential
      Materials
      • Brick
      Condition
      • New construction: No
      • Year built: 2003

      Utilities & green energy

      • Sewer: Public Sewer
      • Water: Public
      • Utilities for property: Natural Gas Available, Water Available

      Community & HOA

      Community
      • Security: Security System, Smoke Detector(s)
      • Subdivision: Russell Burger
      HOA
      • Has HOA: No
      Location
      • Region: Manchester

      Financial & listing details

      • Price per square foot: $194/sqft
      • Tax assessed value: $380,100
      • Annual tax amount: $3,449
      • Date on market: 7/30/2026

        Estimated market value

        Not available

        Estimated sales range

        Not available

        Not available

        Price history

        DateEventPrice
        8/15/2026Price change$524,999-4.5%$194/sqft
        Source: RealTracs MLS as distributed by MLS GRID #3304173 Report a problem
        7/30/2026Listed for sale$549,900+25%$203/sqft
        Source: RealTracs MLS as distributed by MLS GRID #3304173 Report a problem
        2/4/2022Sold$439,900$163/sqft
        Source: RealTracs MLS as distributed by MLS GRID #2347285 Report a problem
        1/20/2022Pending sale$439,900$163/sqft
        Source: RealTracs MLS as distributed by MLS GRID #2347285 Report a problem
        12/6/2021Listing removed--
        Source: RealTracs MLS as distributed by MLS GRID #2295062 Report a problem
        11/15/2021Listed for sale$439,900+46.7%$163/sqft
        Source: RealTracs MLS as distributed by MLS GRID #2295062 Report a problem
        6/9/2014Listing removed$299,900$111/sqft
        Source: RE/MAX 1st Realty #1432474 Report a problem
        9/27/2013Price change$299,900-7.7%$111/sqft
        Source: RE/MAX 1st Realty #1432474 Report a problem
        3/9/2013Listed for sale$325,000$120/sqft
        Source: RE/MAX 1st Realty #1432474 Report a problem

        Public tax history

        YearProperty taxesTax assessment
        2025$3,449 $95,025
        2024$3,449 $95,025
        2023$3,449 $95,025
        2022$3,449 +25%$95,025 +57.7%
        2021$2,759 $60,250
        2020$2,759 $60,250
        2019$2,759 $60,250
        2018$2,759 +0%$60,250 +13.8%
        2017$2,759 +76.8%$52,950
        2016$1,560 -45.4%$52,950 -2.8%
        2015$2,856 0%$54,450 0%
        2014$2,856 $54,454
        2013-- $54,454 +2.8%
        2012$2,627 +0.1%$52,961
        2011$2,625 $52,961
        2010$2,625 $52,961
        2009-- $52,961 -0.4%
        2008$2,638 +1.8%$53,191
        2007$2,590 -1.4%$53,191
        2006$2,628 +12.3%$53,191 +23%
        2005$2,340 $43,257
        2004$2,340 $43,257
        2002$2,340 $43,257 +861.3%
        2001-- $4,500 -37.5%
        2000-- $7,200
        Find assessor info on the county website

        Monthly payment

        Est. payment

        Payment breakdown

        Explore the cost of this home by adjusting the details. Changes won't be saved.
        All calculations are estimates and provided by Zillow, Inc. for informational purposes only. Actual amounts may vary.
        HOA fees may include property taxes on listings classified as Co-Ops. Contact the listing agent and/or owner for fee details.
        See how much you could borrow to make a competitive offer.

        Climate risks

        Neighborhood: 37355

        Getting around

        36 / 100
        Car-Dependent
        40 / 100
        Somewhat Bikeable

        Nearby schools

        GreatSchools rating
        Schools provided by the listing agent
        • Elementary: College Street Elementary
        • Middle: Westwood Middle School
        • High: Coffee County Central High School

        Source: RealTracs MLS as distributed by MLS GRID. This data may not be complete. We recommend contacting the local school district to confirm school assignments for this home.

        A local agent can set up tours, give advice and negotiate with sellers.

        A local lender can help you make sure your offer is ready when you are.

        Browse local experts

        Similar homes