Welcome home! This is the one that you have been waiting for. It is all about the location. Highly sought after Woodvale area this Cape-style home features 1st floor newer kitchen with stainless appliances, open-concept living/family room, full bathroom, in-home office and second bonus/family room. Second floor features master bedroom with walk-in closet and bathroom. Two large bedrooms with jack and jill bathroom and laundry room with plenty of folding space. In the backyard, there is a bonus hot tub and paver patio with professional landscaping. Newer 2 car wide paved driveway, central A/C, 200amp electrical panel and paver walkway. This home is turn-key and ready for new owners.
Pending
Price cut: $50.1K (8/21)
$899,900
129 Burley St, Danvers, MA 01923
3beds
2,016sqft
Single Family Residence
Built in 1960
0.44 Acres Lot
$889,700 Zestimate®
$446/sqft
$-- HOA
What's special
In-home officeBonus hot tubJack and jill bathroomPaver walkwayTwo large bedrooms
- 36 days
- 282
- 3
Zillow last checked:
Listing updated:
Listed by:
Matt Bernard 978-766-7895,
Cameron Real Estate Group 781-486-3180
Source: MLS PIN,MLS#: 73561253
Facts & features
Interior
Bedrooms & bathrooms
- Bedrooms: 3
- Bathrooms: 3
- Full bathrooms: 3
Primary bedroom
- Features: Bathroom - Full, Walk-In Closet(s)
- Level: Second
Bedroom 2
- Level: Second
Bedroom 3
- Level: Second
Bathroom 1
- Level: First
Bathroom 2
- Level: Second
Bathroom 3
- Level: Second
Dining room
- Level: First
Family room
- Level: First
Kitchen
- Level: First
Living room
- Level: First
Office
- Level: First
Heating
- Baseboard
Cooling
- Central Air
Appliances
- Included: Water Heater
- Laundry: Second Floor
Features
- Home Office
- Windows: Insulated Windows
- Has basement: No
- Has fireplace: No
Interior area
- Total structure area: 2,016
- Total interior livable area: 2,016 sqft
- Finished area above ground: 2,016
Property
Parking
- Total spaces: 5
- Parking features: Attached, Driveway, Paved
- Attached garage spaces: 1
- Uncovered spaces: 4
Features
- Patio & porch: Porch
- Exterior features: Porch, Hot Tub/Spa
- Has spa: Yes
- Spa features: Private
- Fencing: Fenced/Enclosed
Lot
- Size: 0.44 Acres
- Features: Cleared
Details
- Parcel number: 1874767
- Zoning: R3
Construction
Type & style
- Home type: SingleFamily
- Architectural style: Cape
- Property subtype: Single Family Residence
Materials
- Frame
- Foundation: Slab
Condition
- Year built: 1960
Utilities & green energy
- Electric: 220 Volts, Circuit Breakers, 200+ Amp Service
- Sewer: Public Sewer
- Water: Public
Community & HOA
Community
- Features: Public Transportation, Shopping, Pool, Tennis Court(s), Park, Walk/Jog Trails, Golf, Medical Facility, Laundromat, Bike Path, Highway Access, House of Worship, Marina, Private School, Public School
- Subdivision: Woodvale
HOA
- Has HOA: No
Location
- Region: Danvers
Financial & listing details
- Price per square foot: $446/sqft
- Tax assessed value: $655,300
- Annual tax amount: $7,202
- Date on market: 8/25/2026
Estimated market value
$889,700
$845,000 - $934,000
$4,110/mo
Price history
| Date | Event | Price |
|---|---|---|
| 9/13/2026 | Pending sale | $899,900$446/sqft |
Source: MLS PIN #73561253 Report a problem | ||
| 8/31/2026 | Contingent | $899,900$446/sqft |
Source: MLS PIN #73561253 Report a problem | ||
| 8/21/2026 | Price change | $899,900-5.3%$446/sqft |
Source: MLS PIN #73561253 Report a problem | ||
| 8/10/2026 | Listed for sale | $950,000+257.8%$471/sqft |
Source: MLS PIN #73561253 Report a problem | ||
| 7/27/2001 | Sold | $265,475+73.5%$132/sqft |
Source: Public Record Report a problem | ||
| 3/20/1989 | Sold | $153,000$76/sqft |
Source: Public Record Report a problem | ||
Public tax history
| Year | Property taxes | Tax assessment |
|---|---|---|
| 2025 | $7,202 +1.5% | $655,300 +2.6% |
| 2024 | $7,095 +3.7% | $638,600 +9.7% |
| 2023 | $6,839 | $582,000 |
| 2022 | $6,839 +3.3% | $582,000 +17.4% |
| 2021 | $6,618 +5.1% | $495,700 +2.8% |
| 2020 | $6,298 +4.8% | $482,200 +6.6% |
| 2019 | $6,009 +2% | $452,500 +4% |
| 2018 | $5,893 +4.2% | $435,200 +9.2% |
| 2017 | $5,658 +4.9% | $398,700 +5% |
| 2016 | $5,392 +3.5% | $379,700 +8.6% |
| 2015 | $5,211 +2.4% | $349,500 +2% |
| 2014 | $5,089 +2.1% | $342,700 |
| 2013 | $4,983 +23.6% | $342,700 +18.4% |
| 2012 | $4,031 +3.9% | $289,400 |
| 2011 | $3,878 +2.5% | $289,400 -6.6% |
| 2010 | $3,785 +3.2% | $309,700 -5.4% |
| 2009 | $3,669 +2% | $327,300 -5.3% |
| 2008 | $3,596 +7.9% | $345,800 -3.3% |
| 2007 | $3,334 +3.6% | $357,700 +10% |
| 2006 | $3,218 +4% | $325,100 +8% |
| 2005 | $3,095 -3.6% | $301,100 +2.4% |
| 2004 | $3,212 +14.6% | $294,100 +31.2% |
| 2003 | $2,803 +4.9% | $224,100 +8.4% |
| 2002 | $2,672 -0.1% | $206,800 +36.6% |
| 1998 | $2,674 | $151,400 |
Find assessor info on the county website
Monthly payment
Est. payment
Payment breakdown
Explore the cost of this home by adjusting the details. Changes won't be saved.Climate risks
Neighborhood: 01923
Nearby schools
Schools provided by the listing agent
- Elementary: Thorpe
- Middle: Holten Richmond
- High: Dhs/Sjp/Essex Tech
Source: MLS PIN. This data may not be complete. We recommend contacting the local school district to confirm school assignments for this home.
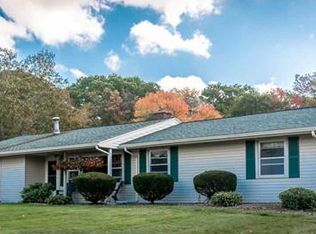
Similar homes
- $799,0004 bd3 ba2.7k sqft217 Maple St, Danvers, MA 01923For Sale
 MLS ID #73546355, Kathleen DiMauro, Coldwell Banker Realty - Lynnfield. MLS PIN
 - $744,0004 bd2 ba1.9k sqft107 Sylvan St, Danvers, MA 01923For Sale
 MLS ID #73568305, Angel Cordero, Elia Realty Group, Inc. MLS PIN
 - $889,9003 bd2 ba2.3k sqft12 Stevens Pl, Saugus, MA 01906For Sale
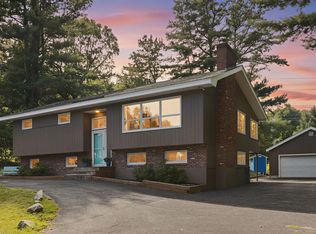 MLS ID #73577008, Vivien Marcus, Keller Williams Realty. MLS PIN
 - $899,0003 bd3 ba2.8k sqft19 Fieldcrest Ter, North Reading, MA 01864For Sale
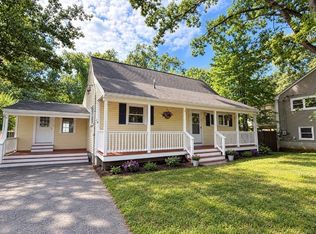 MLS ID #73579032, Kimberly O'Neil Mara, Century 21 North East. MLS PIN
