Skip main navigation
Closed
  • $330,000

    129 Busch Ave, Center City, MN 55012

    3beds
    2,028sqft
    Single Family Residence
    Built in 1910
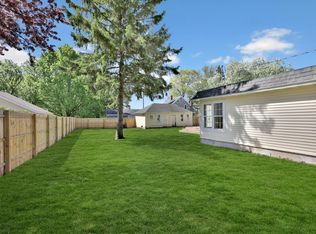
    8,363.52 Square Feet Lot
    $335,600 Zestimate®
    $163/sqft
    $2,525 Estimated rent

    Home value

    $335,600

    $292,000 - $386,000

    $2,525/mo

    Zestimate® history
    Loading
    Loading...

    Owner options

    List your home for rent

    $2,525/mo

    Rent Zestimate®

    Find your next renter with Zillow Rental Manager. Plus, with online applications, you can quickly screen prospective tenants – for free.

    Learn more

    $2,525/mo

    Rent Zestimate®

    Refinance and save

    $2,067/mo

    Est. payment

    Refinancing to a lower rate could help reduce your monthly payments and save thousands over the life of the loan.

    See today's rates

    $2,067/mo

    Est. payment

    Explore your selling options

    Work with a Zillow partner agent

    Leverage their expertise and Zillow's premium Showcase listings to get your home seen by more buyers.

    Get started

    List with your own agent

    Get your home in front of millions of buyers by listing it on Zillow.

    Learn how to do it

    Sell it yourself

    Take full control of how buyers see your home on Zillow by listing For Sale by Owner (FSBO).

    List your home

    What's special

    Hardwood floorsPublic boat landingBuilt in buffetBike and walking trailsEat in kitchenRoom dividersOpen switchback staircase
    This home is the ultimate symphony of old world charm and updated amenities! Enjoy the stunning natural oak woodwork features. The front entrance features double doors that enter into a generous foyer with leaded glass window and a beautiful oak open staircase to the upper level. Pass through the oak pillared room dividers in to the living room and dining room which boasts a built in buffet and stunning crafted coffered ceiling - hardwood floors - large windows allowing much natural light. Enjoy the convenience of a main level 3/4 bath and laundry - Cozy main level family room - eat in kitchen - New roof in 2016 - maintenance free vinyl coated steel siding - cement board siding on the garage - dual level maintenance free deck and railings and much much more! Center City, while being the county seat, is also surrounded by great recreational lakes and offers much variety in restaurants and entertainment! Several varied cuisine restaurants just walking distance for your dining pleasure, some offering evening entertainment! There is a pier on North Center Lake for fishing as well as an area to dock the boats when visiting Center City! Public boat landing just a short distance away! Bike and walking trails - the historic Chisago Lake Lutheran Church - where some scenes from "Grumpy Old Men" were filmed - is also a short stroll away! This is a quaint and lovely town and only 40 minutes to the Twin Cities - and 15 minutes to the St. Croix River Valley and the Wisconsin border. So much to enjoy in this unique and charming setting!

    Zillow last checked:

    Listing updated:

    Listed by:

    Daphne Molnar 651-338-9320,

    Re/Max Synergy

    Bought with:

    Sandra K. Harrison

    Coldwell Banker Realty

    Source: NorthstarMLS as distributed by MLS GRID,MLS#: 6613311MLS Logo

    Facts & features

    Interior

    Bedrooms & bathrooms
    • Bedrooms: 3
    • Bathrooms: 3
    • Full bathrooms: 1
    • 3/4 bathrooms: 1
    • 1/2 bathrooms: 1
    Bedroom
    • Level: Upper
    • Area: 124 Square Feet
    • Dimensions: 12x10'4
    Bedroom 2
    • Level: Upper
    • Area: 136.5 Square Feet
    • Dimensions: 13x10'6
    Bedroom 3
    • Level: Upper
    • Area: 137.78 Square Feet
    • Dimensions: 13'4x10'4
    Deck
    • Level: Main
    • Area: 250 Square Feet
    • Dimensions: 25x10
    Dining room
    • Level: Main
    • Area: 196.35 Square Feet
    • Dimensions: 17'7x11'2
    Family room
    • Level: Main
    • Area: 253.33 Square Feet
    • Dimensions: 19x13'4
    Foyer
    • Level: Main
    • Area: 110 Square Feet
    • Dimensions: 11x10
    Kitchen
    • Level: Main
    • Area: 201.5 Square Feet
    • Dimensions: 15'6x13'
    Living room
    • Level: Main
    • Area: 143 Square Feet
    • Dimensions: 13x11
    Heating
    • Baseboard, Boiler, Hot Water
    Cooling
    • Window Unit(s)
    Appliances
    • Included: Dishwasher, Dryer, Gas Water Heater, Microwave, Range, Refrigerator, Washer, Water Softener Owned
    • Laundry: Main Level
    Features
    • Basement: Full,Unfinished
    • Has fireplace: No
    Interior area
    • Total structure area: 2,028
    • Total interior livable area: 2,028 sqft
    • Finished area above ground: 2,028
    • Finished area below ground: 0

    Property

    Parking
    • Total spaces: 3
    • Parking features: Detached Garage, Asphalt, Garage Door Opener
    • Garage spaces: 3
    • Has uncovered spaces: Yes
    • Details: Garage Dimensions (32x24)
    Accessibility
    • Accessibility features: None
    Features
    • Levels: One and One Half
    • Stories: 1
    • Patio & porch: Composite Decking, Deck, Front Porch
    Lot
    • Size: 8,363 sqft
    • Dimensions: 140 x 60
    • Features: Corner Lot
    Details
    • Foundation area: 1196
    • Parcel number: 120015500
    • Zoning description: Residential-Single Family

    Construction

    Type & style
    • Home type: SingleFamily
    • Property subtype: Single Family Residence
    Materials
    • Foundation: Stone
    • Roof: Age 8 Years or Less
    Condition
    • New construction: No
    • Year built: 1910

    Utilities & green energy

    • Electric: 200+ Amp Service
    • Gas: Natural Gas
    • Sewer: City Sewer/Connected
    • Water: City Water/Connected

    Community & neighborhood

    Location
    • Region: Center City
    • Subdivision: Kavanagh & Schulzes First Add

    HOA & financial

    HOA
    • Has HOA: No

    Other

    Other facts
    • Road surface type: Paved

    Price history

    DateEventPrice
    12/18/2024Sold$330,000-5.7%$163/sqft
    Source: NorthstarMLS as distributed by MLS GRID #6613311 Report a problem
    11/21/2024Pending sale$349,900$173/sqft
    Source: NorthstarMLS as distributed by MLS GRID #6613311 Report a problem
    11/6/2024Listing removed$349,900$173/sqft
    Source: NorthstarMLS as distributed by MLS GRID #6613311 Report a problem
    11/1/2024Price change$349,900-5.4%$173/sqft
    Source: NorthstarMLS as distributed by MLS GRID #6613311 Report a problem
    10/4/2024Listed for sale$369,900$182/sqft
    Source: NorthstarMLS as distributed by MLS GRID #6613311 Report a problem

    Public tax history

    YearProperty taxesTax assessment
    2024$2,808 +183.1%$243,000 +181.9%
    2023$992 +150.5%$86,200 +206.8%
    2022$396 +1.5%$28,100 +4.5%
    2021$390 +153.2%$26,900
    2020$154 -91%--
    2017$1,720 +100%--
    2016$860 -51.8%--
    2015$1,786 +9.2%--
    2014$1,636 +6.5%$116,200
    2013$1,536 -2.2%--
    2012$1,570 +4.4%--
    2011$1,504 +3.3%--
    2010$1,456 --
    2009-- --
    2008$1,508 -0.4%--
    2007$1,514 +0.2%--
    2006$1,511 +30.8%--
    2005$1,155 +2%--
    2004$1,132 +7.4%--
    2003$1,054 +0.5%--
    2002$1,049 --

    Find assessor info on the county website

    Neighborhood: 55012

    Nearby schools

    GreatSchools rating
    Get a cash offer in 3 minutes
    Find out how much your home could sell for in as little as 3 minutes with a no-obligation cash offer.
    Estimated market value
    $335,600
    Get a cash offer in 3 minutes
    Find out how much your home could sell for in as little as 3 minutes with a no-obligation cash offer.
    Estimated market value
    $335,600