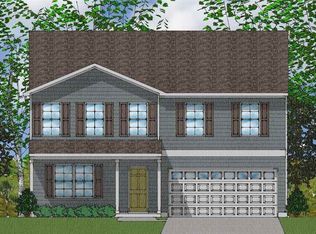
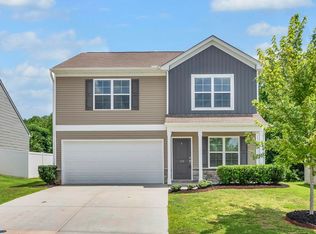
The Lancaster plan offers four bedrooms, two-and-one-half bathrooms, and a two car garage. The first floor features a dining room, open family room, and large kitchen with eat-in area. The beautiful kitchen has granite countertops and upgraded cabinets. Luxury vinyl floors throughout main living space. The master suite offers a separate tub and shower, dual vanity sinks, and a large walk in closet.
This property is not currently displayed as for sale or rent on Zillow. This may be different from what's on other websites or public sources.