Meticulously maintained End-unit Townhouse. The open and versatile floor plan offers a Living Room, Dining Room, Kitchen, and half bath. The kitchen features ample Maple cabinets and granite countertops, Viking stainless steel appliances, and a tiled backsplash. The spacious living room offers a natural stone gas fireplace. The formal Dining room boasts nine-foot ceilings, Hardwood floors, crown molding, and beautiful trim. The second floor features three bedrooms, two full bathrooms, and a laundry room. The elegant main bedroom features vaulted ceilings, hardwood floors, crown molding, an en-suite Bathroom, and a walk-in closet. The lower level features a Family room with an electric fireplace, custom moldings, an office, and a three-quarter luxury bath. There is a large storage/workshop area on the lower level. This unit features two unique benefits: two deeded parking spaces located directly outside the entry, and a private, exclusive fenced outdoor space with exterior storage.
Sold for $820,000
$820,000
129 Cambridge St APT 1, Burlington, MA 01803
3beds
2,686sqft
Condominium, Townhouse
Built in 2011
-- sqft lot
$836,100 Zestimate®
$305/sqft
$4,855 Estimated rent
Home value
$836,100
$769,000 - $903,000
$4,855/mo
Zestimate® history
Owner options
List your home for rent
$4,855/mo
Rent Zestimate®
Find your next renter with Zillow Rental Manager. Plus, with online applications, you can quickly screen prospective tenants – for free.
$4,855/mo
Rent Zestimate®
Refinance and save
$6,035/mo
Est. payment
Refinancing to a lower rate could help reduce your monthly payments and save thousands over the life of the loan.
$6,035/mo
Est. payment
Explore your selling options
Work with a Zillow partner agent
Leverage their expertise and Zillow's premium Showcase listings to get your home seen by more buyers.
Get startedList with your own agent
Get your home in front of millions of buyers by listing it on Zillow.
Learn how to do itSell it yourself
Take full control of how buyers see your home on Zillow by listing For Sale by Owner (FSBO).
List your homeWhat's special
Zillow last checked:
Listing updated:
Listed by:
Amato & Hickox Team 978-771-5159,
LAER Realty Partners 781-272-8100
Bought with:
Paul Hryb
Maloney Properties LLC
Source: MLS PIN,MLS#: 73417674
Facts & features
Interior
Bedrooms & bathrooms
- Bedrooms: 3
- Bathrooms: 4
- Full bathrooms: 3
- 1/2 bathrooms: 1
Primary bedroom
- Features: Cathedral Ceiling(s), Closet, Closet/Cabinets - Custom Built, Flooring - Hardwood, Crown Molding
- Level: Second
- Area: 378
- Dimensions: 18 x 21
Bedroom 2
- Features: Closet, Flooring - Hardwood, Crown Molding
- Level: Second
- Area: 140
- Dimensions: 10 x 14
Bedroom 3
- Features: Closet, Flooring - Hardwood
- Level: Second
- Area: 140
- Dimensions: 10 x 14
Primary bathroom
- Features: Yes
Bathroom 1
- Features: Bathroom - Half, Flooring - Stone/Ceramic Tile, Pedestal Sink
- Level: First
- Area: 18
- Dimensions: 3 x 6
Bathroom 2
- Features: Bathroom - Full, Bathroom - Tiled With Tub & Shower, Flooring - Stone/Ceramic Tile
- Level: Second
- Area: 45
- Dimensions: 5 x 9
Bathroom 3
- Features: Bathroom - Full, Bathroom - Tiled With Tub & Shower, Flooring - Stone/Ceramic Tile
- Level: Second
- Area: 35
- Dimensions: 5 x 7
Dining room
- Features: Flooring - Hardwood, Wainscoting, Lighting - Overhead, Crown Molding
- Level: First
- Area: 280
- Dimensions: 14 x 20
Family room
- Features: Closet, Closet/Cabinets - Custom Built, Flooring - Stone/Ceramic Tile, Recessed Lighting, Tray Ceiling(s)
- Level: Basement
- Area: 374
- Dimensions: 17 x 22
Kitchen
- Features: Flooring - Stone/Ceramic Tile, Countertops - Stone/Granite/Solid, Countertops - Upgraded, Cabinets - Upgraded, Stainless Steel Appliances, Wine Chiller
- Level: First
- Area: 140
- Dimensions: 10 x 14
Living room
- Features: Ceiling Fan(s), Flooring - Stone/Ceramic Tile
- Level: First
- Area: 420
- Dimensions: 20 x 21
Office
- Features: Flooring - Stone/Ceramic Tile
- Level: Basement
- Area: 45
- Dimensions: 5 x 9
Heating
- Forced Air, Natural Gas
Cooling
- Central Air
Appliances
- Included: Microwave, ENERGY STAR Qualified Refrigerator, ENERGY STAR Qualified Dryer, ENERGY STAR Qualified Dishwasher, ENERGY STAR Qualified Washer, Range
- Laundry: Second Floor, In Unit, Electric Dryer Hookup, Washer Hookup
Features
- Bathroom - 3/4, Bathroom - Tiled With Shower Stall, Closet, Office, Bathroom
- Flooring: Tile, Hardwood, Flooring - Stone/Ceramic Tile
- Doors: Insulated Doors
- Windows: Insulated Windows
- Has basement: Yes
- Number of fireplaces: 2
- Fireplace features: Family Room, Living Room
Interior area
- Total structure area: 2,686
- Total interior livable area: 2,686 sqft
- Finished area above ground: 2,233
- Finished area below ground: 453
Property
Parking
- Total spaces: 2
- Parking features: Off Street, Deeded, Driveway, Paved
- Uncovered spaces: 2
Accessibility
- Accessibility features: No
Features
- Entry location: Unit Placement(Street)
- Exterior features: Fenced Yard, Rain Gutters, Professional Landscaping
- Fencing: Fenced
Details
- Parcel number: M:00029C P:01291,4869756
- Zoning: CBD
Construction
Type & style
- Home type: Townhouse
- Property subtype: Condominium, Townhouse
Materials
- Frame
- Roof: Shingle
Condition
- Year built: 2011
Utilities & green energy
- Electric: Circuit Breakers
- Sewer: Public Sewer
- Water: Public
- Utilities for property: for Gas Range, for Electric Dryer, Washer Hookup
Community & HOA
Community
- Features: Public Transportation, Shopping, Highway Access, Public School
HOA
- Services included: Insurance, Maintenance Structure, Maintenance Grounds, Snow Removal, Trash
- HOA fee: $584 monthly
Location
- Region: Burlington
Financial & listing details
- Price per square foot: $305/sqft
- Tax assessed value: $711,300
- Annual tax amount: $6,160
- Date on market: 6/10/2026
- Listing terms: Contract
Price history
| Date | Event | Price |
|---|---|---|
| 12/17/2025 | Sold | $820,000-1.2%$305/sqft |
Source: MLS PIN #73417674 Report a problem | ||
| 10/23/2025 | Price change | $829,900-5.1%$309/sqft |
Source: MLS PIN #73417674 Report a problem | ||
| 9/11/2025 | Price change | $874,900-2.8%$326/sqft |
Source: MLS PIN #73417674 Report a problem | ||
| 8/13/2025 | Listed for sale | $899,900+57.9%$335/sqft |
Source: MLS PIN #73417674 Report a problem | ||
| 9/15/2016 | Sold | $569,900$212/sqft |
Source: EXIT Realty solds #-8555953126780375612 Report a problem | ||
| 6/27/2016 | Pending sale | $569,900$212/sqft |
Source: Exit Premier Real Estate #72027955 Report a problem | ||
| 6/23/2016 | Listed for sale | $569,900+26.7%$212/sqft |
Source: Exit Premier Real Estate #72027955 Report a problem | ||
| 10/21/2011 | Sold | $449,900$167/sqft |
Source: Public Record Report a problem | ||
Public tax history
| Year | Property taxes | Tax assessment |
|---|---|---|
| 2025 | $6,160 -7.8% | $711,300 -4.8% |
| 2024 | $6,683 +0.1% | $747,500 +5.3% |
| 2023 | $6,675 +9.4% | $710,100 +15.7% |
| 2022 | $6,104 +9.1% | $613,500 +9.1% |
| 2021 | $5,596 +3.2% | $562,400 |
| 2020 | $5,422 +0.8% | $562,400 +9.5% |
| 2019 | $5,380 -1.3% | $513,400 |
| 2017 | $5,452 -1% | $513,400 +6.8% |
| 2016 | $5,509 +9.5% | $480,700 +8.4% |
| 2015 | $5,033 -0.5% | $443,400 +5.2% |
| 2014 | $5,057 +1.3% | $421,400 |
| 2013 | $4,994 | $421,400 |
Find assessor info on the county website
Neighborhood: 01803
Nearby homes
- $582,7002 bd2 ba1.1k sqft129 Cambridge St APT 5, Burlington, MA 01803Off Market
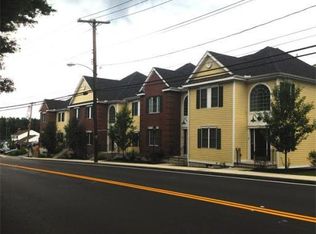
- $665,3002 bd-- ba1.5k sqft129 Cambridge St APT 6, Burlington, MA 01803Off Market

- $790,0003 bd4 ba2.2k sqft129 Cambridge St APT 4, Burlington, MA 01803Off Market

- $830,8003 bd2 ba2.2k sqft129 Cambridge St APT 2, Burlington, MA 01803Off Market

- $851,9003 bd4 ba2.8k sqft129 Cambridge St APT 3, Burlington, MA 01803Off Market
- $582,2002 bd1 ba1.2k sqft129 Cambridge St APT 7, Burlington, MA 01803Off Market
- $707,9003 bd2 ba1.3k sqft2 Cedarwood Ln, Burlington, MA 01803Off Market
- $774,2003 bd1 ba1.6k sqft4 Cedarwood Ln, Burlington, MA 01803Off Market
Nearby schools
GreatSchools rating
- 5/10Francis Wyman Elementary SchoolGrades: K-5Distance: 1 mi
- 8/10Marshall Simonds Middle SchoolGrades: 6-8Distance: 0.7 mi
- 7/10Burlington High SchoolGrades: PK,9-12Distance: 0.4 mi
Get a cash offer in 3 minutes
Find out how much your home could sell for in as little as 3 minutes with a no-obligation cash offer.
Estimated market value
$836,100
Get a cash offer in 3 minutes
Find out how much your home could sell for in as little as 3 minutes with a no-obligation cash offer.
Estimated market value
$836,100
- Massachusetts
- Middlesex County
- Burlington
- 01803
- 129 Cambridge St Apartment 1
