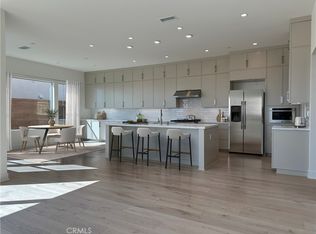
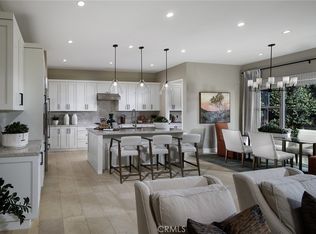
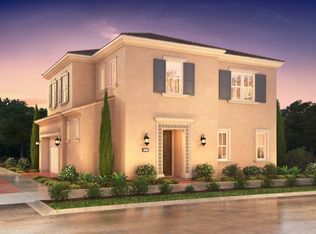

PREMIUM LOCATION, LARGE YARD & PRIVATE DRIVEWAY CORNER HOME!! Highly desirable Arbor in Portola Springs Village 2,410 SF Plan 4 single family detached available. This beautiful 2-story home features a premium location with no neighbor on one side and a large yard with an approximately 6,776 SF lot. This open concept downstairs floorplan features a stylish Kitchen with upgraded skinny shaker-style cabinetry and upgraded popular Taj Mahal quartzite counters and backsplash, Jenn Air stainless steel appliances and large island with seating. Great Room opens to Dining Room and Kitchen with walk-in pantry; powder bath and 2-car garage complete the downstairs. Upstairs is the spacious Primary suite and large bathroom with upgraded cabinets, counters and shower tile featuring freestanding bathtub, shower, double sinks, and walk-in closet. The upstairs also features two more bedrooms, a loft, and a laundry room with loads of storage. This home has over $120,000 in Designer selected optional upgrades including engineered wood and tile flooring throughout, even solar panels are included in the purchase price! This amenity-rich Portola Springs community features several Jr. Olympic pools, wading pools, parks with shade structures, tot lots, BBQ’s and picnic areas, basketball, walking trails and playgrounds. The Portola Springs Community Park has a Community Center, lighted pickleball, softball and tennis courts, soccer fields, sand volleyball court and more all with an HOA of about $305/month! Fantastic Irvine location is close to shopping, dining, freeways, recreation, and excellent schools.
New construction
Listed by: Keller Williams Realty • Cesi Pagano • Contact: 949-482-3999
Price cut: $100K (6/15)
$2,112,102
129 Campion, Irvine, CA 92618
3beds
2,410sqft
Condominium
Built in 2026
-- sqft lot
$2,076,200 Zestimate®
$876/sqft
$305/mo HOA
What's special
Spacious primary suiteOpen concept downstairs floorplanFreestanding bathtubWalk-in closetDouble sinksLarge island with seatingWalk-in pantry
- 77 days |
- 221 |
- 4 |
Zillow last checked:
Listing updated:
Listed by:
Cesi Pagano DRE #01043716 949-370-0819,
Keller Williams Realty
Source: CRMLS,MLS#: OC26086117
Originating MLS: California Regional MLS
Loading...
Facts & features
Interior
Bedrooms & bathrooms
- Bedrooms: 3
- Bathrooms: 3
- Full bathrooms: 2
- 1/2 bathrooms: 1
- Main level bathrooms: 1
Rooms
- Room types: Bedroom, Entry/Foyer, Great Room, Kitchen, Laundry, Loft, Primary Bathroom, Primary Bedroom, Other, Pantry
Primary bedroom
- Features: Primary Suite
Bedroom
- Features: All Bedrooms Up
Bathroom
- Features: Bathroom Exhaust Fan, Bathtub, Dual Sinks, Enclosed Toilet, Quartz Counters, Soaking Tub, Separate Shower, Tub Shower, Walk-In Shower
Kitchen
- Features: Built-in Trash/Recycling, Kitchen Island, Kitchen/Family Room Combo, Stone Counters, Self-closing Cabinet Doors, Self-closing Drawers, Walk-In Pantry
Other
- Features: Walk-In Closet(s)
Pantry
- Features: Walk-In Pantry
Heating
- Central, Zoned
Cooling
- Central Air, Whole House Fan, Zoned
Appliances
- Included: 6 Burner Stove, Convection Oven, Dishwasher, Free-Standing Range, Disposal, Microwave, Range Hood, Tankless Water Heater, Vented Exhaust Fan, Water To Refrigerator
- Laundry: Washer Hookup, Gas Dryer Hookup, Inside, Laundry Room, Upper Level
Features
- Breakfast Bar, High Ceilings, Open Floorplan, Pantry, Recessed Lighting, Storage, Unfurnished, Wired for Data, All Bedrooms Up, Loft, Primary Suite, Walk-In Pantry, Walk-In Closet(s)
- Flooring: Tile, Wood
- Windows: Double Pane Windows, Low-Emissivity Windows, Screens
- Has fireplace: No
- Fireplace features: None
- Common walls with other units/homes: No Common Walls
Interior area
- Total interior livable area: 2,410 sqft
Property
Parking
- Total spaces: 2
- Parking features: Direct Access, Garage Faces Front, Garage, Garage Door Opener, Paved
- Attached garage spaces: 2
Features
- Levels: Two
- Stories: 2
- Entry location: 1
- Patio & porch: Front Porch
- Exterior features: Rain Gutters
- Pool features: Community, Fenced, In Ground, Association
- Has spa: Yes
- Spa features: Association, Community, Heated, In Ground
- Fencing: Block
- Has view: Yes
- View description: None
Lot
- Size: 6,776 Square Feet
- Features: Close to Clubhouse, Near Park, Yard
Details
- Special conditions: Standard
Construction
Type & style
- Home type: Condo
- Property subtype: Condominium
Materials
- Stucco
- Foundation: Slab
- Roof: Concrete
Condition
- Under Construction
- New construction: Yes
- Year built: 2026
Details
- Builder model: Plan 4D
- Builder name: Shea Homes
Utilities & green energy
- Sewer: Public Sewer
- Water: Public
Community & HOA
Community
- Features: Biking, Curbs, Gutter(s), Storm Drain(s), Street Lights, Sidewalks, Park, Pool
- Security: Carbon Monoxide Detector(s), Fire Detection System, Fire Sprinkler System, Smoke Detector(s)
- Subdivision: Arbor At Portola Springs Village
HOA
- Has HOA: Yes
- Amenities included: Call for Rules, Clubhouse, Sport Court, Meeting Room, Management, Meeting/Banquet/Party Room, Maintenance Front Yard, Outdoor Cooking Area, Other Courts, Barbecue, Picnic Area, Playground, Pickleball, Pool, Pet Restrictions, Pets Allowed, Recreation Room, Spa/Hot Tub, Tennis Court(s)
- HOA fee: $305 monthly
- HOA name: Portola Springs Community Ass.
- HOA phone: 949-833-2600
Location
- Region: Irvine
Financial & listing details
- Price per square foot: $876/sqft
- Date on market: 4/21/2026
- Cumulative days on market: 77 days
- Listing terms: Cash,Conventional
- Road surface type: Paved
Estimated market value
$2,076,200
$1.97M - $2.18M
$6,156/mo
Price history
| Date | Event | Price |
|---|---|---|
| 6/15/2026 | Price change | $2,112,102-4.5%$876/sqft |
Source: | ||
| 5/18/2026 | Price change | $2,212,102-11.9%$918/sqft |
Source: | ||
| 4/21/2026 | Listed for sale | $2,512,102$1,042/sqft |
Source: | ||
Public tax history
Tax history is unavailable.
Monthly payment
Est. payment$--/mo
Payment breakdown
Explore the cost of this home by adjusting the details. Changes won't be saved.All calculations are estimates and provided by Zillow, Inc. for informational purposes only. Actual amounts may vary.
HOA fees may include property taxes on listings classified as Co-Ops. Contact the listing agent and/or owner for fee details.
Mortgage interest rates are dependent on a number of factors, including credit score, down payment, and repayment length. Interest rate data provided by Zillow Group Marketplace, Inc. as of 1/1/1970 from various mortgage lenders with which we have lead or other similar arrangements; the Estimated Payment is an average of those rates.
See how much you could borrow to make a competitive offer.
Climate risks
Neighborhood: Portola Springs
Nearby schools
GreatSchools rating
- 10/10Loma Ridge ElementaryGrades: K-6Distance: 0.5 mi
- 9/10Jeffrey Trail MiddleGrades: 7-8Distance: 3.5 mi
- 10/10Portola HighGrades: 9-12Distance: 1.4 mi
Schools provided by the listing agent
- Middle: Jeffrey Trail
- High: Portola
Source: CRMLS. This data may not be complete. We recommend contacting the local school district to confirm school assignments for this home.
A local agent can set up tours, give advice and negotiate with sellers.
Local buyer's agents are ready to help