Skip main navigation
Off market
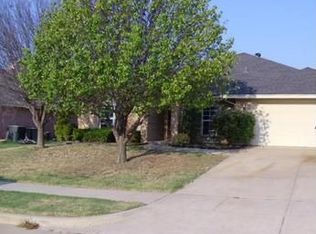
Street View
  • $343,000

    129 Canterbury Dr, Saginaw, TX 76179

    4beds
    2,178sqft
    Single Family Residence
    Built in 2000
    7,143 Square Feet Lot
    $343,000 Zestimate®
    $157/sqft
    $2,543 Estimated rent

    Home value

    $343,000

    $326,000 - $360,000

    $2,543/mo

    Zestimate® history
    Loading
    Loading...

    Owner options

    List your home for rent

    $2,543/mo

    Rent Zestimate®

    Find your next renter with Zillow Rental Manager. Plus, with online applications, you can quickly screen prospective tenants – for free.

    Learn more

    $2,543/mo

    Rent Zestimate®

    Refinance and save

    $2,336/mo

    Est. payment

    Refinancing to a lower rate could help reduce your monthly payments and save thousands over the life of the loan.

    See today's rates

    $2,336/mo

    Est. payment

    Explore your selling options

    Work with a Zillow partner agent

    Leverage their expertise and Zillow's premium Showcase listings to get your home seen by more buyers.

    Get started

    List with your own agent

    Get your home in front of millions of buyers by listing it on Zillow.

    Learn how to do it

    Sell it yourself

    Take full control of how buyers see your home on Zillow by listing For Sale by Owner (FSBO).

    List your home

    What's special

    Minutes from downtownLarge walk in closetSeparate showerMaster bathLarge master bedroom

    Looking for an Opportunity Located in the Dominion Addition!! A great place to call Home!! This Property has lots to Offer from Updated Vinyl Water Proof Flooring to Neutral Tone Painted Color Light Gray, Three Bedrooms with Fourth Bedroom or Study, Large Master Bedroom with Bow Windows, Master Bath with Double Sinks,Jetted Tub and Separate Shower with Large Walk in Closet, Split Arrangment,Comb Formal and Dining area,Replaced Stainless Steel Appliances, Large Breakfast Bar,Double Sinks, Granite Countertops,White Kitchen Cabinets,Second Dining with a view into Second Livingroom and WBFP,Open Backyard Patio with Wood Privacy Fence, Energy Efficiency Solar Panels PIF comes with Property and so much more. Great location for Schools, Shopping, Dining and Freeways and minutes from Downtown Fort Worth for Your Entertainment.

    This property is not currently displayed as for sale or rent on Zillow. This may be different from what's on other websites or public sources.
    Zillow last checked:

    Listing updated:

    Listed by:

    James Blain 0461968 817-731-8667,

    CENTURY 21 Judge Fite Co. 817-731-8667,

    Sharon Blain 0554950 817-909-8756,

    CENTURY 21 Judge Fite Co.

    Bought with:

    Sheila Wooten

    Regal, REALTORS

    Source: NTREIS,MLS#: 20287765

    Facts & features

    Interior

    Bedrooms & bathrooms
    • Bedrooms: 4
    • Bathrooms: 2
    • Full bathrooms: 2
    Primary bedroom
    • Features: Separate Shower, Walk-In Closet(s)
    • Level: First
    • Dimensions: 17 x 13
    Bedroom
    • Features: Walk-In Closet(s)
    • Level: First
    • Dimensions: 13 x 10
    Bedroom
    • Features: Walk-In Closet(s)
    • Level: First
    • Dimensions: 11 x 10
    Bedroom
    • Features: Walk-In Closet(s)
    • Level: First
    • Dimensions: 11 x 11
    Den
    • Level: First
    • Dimensions: 11 x 15
    Dining room
    • Level: First
    • Dimensions: 13 x 10
    Great room
    • Level: First
    • Dimensions: 21 x 15
    Kitchen
    • Features: Granite Counters, Kitchen Island
    • Level: First
    • Dimensions: 14 x 10
    Living room
    • Level: First
    • Dimensions: 11 x 15
    Heating
    • Central
    Cooling
    • Central Air, Ceiling Fan(s), Electric
    Appliances
    • Included: Dishwasher, Disposal, Vented Exhaust Fan
    • Laundry: Electric Dryer Hookup
    Features
    • Granite Counters, High Speed Internet, Kitchen Island, Walk-In Closet(s)
    • Flooring: Ceramic Tile, Luxury Vinyl Plank
    • Has basement: No
    • Number of fireplaces: 1
    • Fireplace features: Wood Burning
    Interior area
    • Total interior livable area: 2,178 sqft

    Property

    Parking
    • Total spaces: 4
    • Parking features: Door-Single
    • Attached garage spaces: 2
    • Carport spaces: 2
    • Covered spaces: 4
    Features
    • Levels: One
    • Stories: 1
    • Pool features: None
    • Fencing: Back Yard,Wood
    Lot
    • Size: 7,143 Square Feet
    • Features: Subdivision
    Details
    • Parcel number: 07382448

    Construction

    Type & style
    • Home type: SingleFamily
    • Architectural style: Contemporary/Modern,Detached
    • Property subtype: Single Family Residence
    • Attached to another structure: Yes
    Materials
    • Brick
    • Foundation: Slab
    • Roof: Composition
    Condition
    • Year built: 2000

    Utilities & green energy

    • Sewer: Public Sewer
    • Water: Public
    • Utilities for property: Cable Available, Sewer Available, Water Available

    Community & HOA

    Community
    • Features: Curbs, Sidewalks
    • Security: Fire Alarm
    • Subdivision: Dominion Add
    HOA
    • Has HOA: No
    Location
    • Region: Saginaw

    Financial & listing details

    • Price per square foot: $157/sqft
    • Tax assessed value: $330,000
    • Annual tax amount: $7,306
    • Date on market: 7/10/2023
    • Cumulative days on market: 115 days

    Price history

    DateEventPrice
    8/4/2023Sold--
    Source: NTREIS #20287765 Report a problem
    7/30/2023Pending sale$335,000$154/sqft
    Source: NTREIS #20287765 Report a problem
    7/9/2023Listing removed--
    Source: NTREIS #20287765 Report a problem
    6/19/2023Price change$335,000-2.3%$154/sqft
    Source: NTREIS #20287765 Report a problem
    4/7/2023Price change$343,000-2%$157/sqft
    Source: NTREIS #20287765 Report a problem
    3/25/2023Listed for sale$349,900-2.5%$161/sqft
    Source: NTREIS #20287765 Report a problem
    1/19/2023Listing removed$359,000$165/sqft
    Source: NTREIS #20233567 Report a problem
    1/18/2023Price change$359,000-1.6%$165/sqft
    Source: NTREIS #20233567 Report a problem
    1/7/2023Listed for sale$365,000$168/sqft
    Source: NTREIS #20233567 Report a problem

    Public tax history

    YearProperty taxesTax assessment
    2025$4,371 -31%$330,000
    2024$6,335 -20.5%$330,000 -7%
    2023$7,972 +115.2%$354,777 +13%
    2022$3,704 0%$313,947 +18.9%
    2021$3,704 +5.8%$263,988 +9.6%
    2020$3,502 +4.6%$240,919 -0.4%
    2019$3,348 +3.6%$241,830 +22.2%
    2018$3,232 +3%$197,920 -1.4%
    2017$3,137 +3.1%$200,657 +5%
    2016$3,043 -3.3%$191,079 +28.5%
    2015$3,146 $148,700
    2014$3,146 $148,700 +3.6%
    2013-- $143,600 +10.8%
    2012-- $129,600 -9%
    2011-- $142,400 -2.7%
    2010-- $146,400 -9%
    2009-- $160,800 +5.7%
    2008-- $152,100
    2007-- $152,100
    2006-- $152,100 +9.7%
    2005-- $138,600
    2004-- $138,600
    2003-- $138,600
    2002-- $138,600 +4.2%
    2001-- $133,000 +682.4%
    2000-- $17,000
    Find assessor info on the county website

    Neighborhood: The Dominion

    Nearby schools

    GreatSchools rating
    Schools provided by the listing agent
    • Elementary: Willow Creek
    • Middle: Wayside
    • High: Boswell
    • District: Eagle MT-Saginaw ISD

    Source: NTREIS. This data may not be complete. We recommend contacting the local school district to confirm school assignments for this home.

    Get a cash offer in 3 minutes
    Find out how much your home could sell for in as little as 3 minutes with a no-obligation cash offer.
    Estimated market value
    $343,000
    Get a cash offer in 3 minutes
    Find out how much your home could sell for in as little as 3 minutes with a no-obligation cash offer.
    Estimated market value
    $343,000
