Single Floor Living! CUSTOM built Ranch home by Schmalzle Construction. Excellent, durable, fire and insect resistant fiber cement siding and superior insulation. Abundance of natural sunlight! Real wood floors throughout. Beautiful stone, propane fireplace in the living room. 3 bedrooms, 2 full baths, and Laundry room all on main floor. Kitchen has brand new stove/oven and microwave. Efficient forced hot air heat and CENTRAL AC. Primary bedroom has large ensuite. Cozy screened in porch area and fenced in yard for a dog. Attached 2 car garage. Full unfinished basement, but it has been framed for more rooms and plumbed for a third bathroom. The house sits on 1.22 acres. The sale includes the buildable vacant lot to the left which is 1.17 aces, total acreage is almost 2.5! Very close to Woodloch, for golfing, gym, restaurants and more! Tink Wig Mountain Lake Estates has a pristine 110 acre lake, great for fishing and kayaking. There's an outdoor pool in the summer, clubhouse, playground and basketball courts. The dues are the lowest around and they include trash collection! The school district is one of the best, Wallenpaupack Area SD. It's only a 10 minute drive to downtown Hawley for shopping and restaurants and a 2 hour drive to NYC.
Sold for $380,250
$380,250
129 Carols Ln, Lords Valley, PA 18428
3beds
1,718sqft
Single Family Residence
Built in 2010
2.39 Acres Lot
$424,300 Zestimate®
$221/sqft
$2,938 Estimated rent
Home value
$424,300
$399,000 - $454,000
$2,938/mo
Zestimate® history
Owner options
List your home for rent
$2,938/mo
Rent Zestimate®
Find your next renter with Zillow Rental Manager. Plus, with online applications, you can quickly screen prospective tenants – for free.
$2,938/mo
Rent Zestimate®
Refinance and save
$4,060/mo
Est. payment
Refinancing to a lower rate could help reduce your monthly payments and save thousands over the life of the loan.
$4,060/mo
Est. payment
Explore your selling options
Work with a Zillow partner agent
Leverage their expertise and Zillow's premium Showcase listings to get your home seen by more buyers.
Get startedList with your own agent
Get your home in front of millions of buyers by listing it on Zillow.
Learn how to do itSell it yourself
Take full control of how buyers see your home on Zillow by listing For Sale by Owner (FSBO).
List your homeWhat's special
Outdoor poolBeautiful stoneBasketball courtsSuperior insulationNatural sunlightCustom built ranch homeTrash collection
Zillow last checked:
Listing updated:
Listed by:
Barbara Luciani 516-220-6395,
Berkshire Hathaway HomeServices Pocono Real Estate Hawley
Bought with:
Linda Hanf, RS297924
Lake Homes Realty, LLC
Source: PWAR as distributed by MLS GRID,MLS#: PW240806
Facts & features
Interior
Bedrooms & bathrooms
- Bedrooms: 3
- Bathrooms: 2
- Full bathrooms: 2
Primary bedroom
- Area: 288.42
- Dimensions: 13.8 x 20.9
Bedroom 1
- Area: 136.53
- Dimensions: 11.1 x 12.3
Bedroom 2
- Area: 172.55
- Dimensions: 11.9 x 14.5
Dining room
- Area: 207.32
- Dimensions: 14.2 x 14.6
Eating area
- Area: 124.3
- Dimensions: 11.3 x 11
Kitchen
- Area: 119.7
- Dimensions: 11.4 x 10.5
Living room
- Area: 313.24
- Dimensions: 14.11 x 22.2
Heating
- Forced Air, Propane Stove
Cooling
- Central Air
Appliances
- Included: Built-In Electric Range, Washer/Dryer, Range Hood, Microwave, Electric Water Heater, Dishwasher, Built-In Refrigerator, Built-In Electric Oven
Features
- Cathedral Ceiling(s), Walk-In Closet(s), Ceiling Fan(s)
- Flooring: Hardwood, Tile
- Doors: Sliding Doors
- Basement: Concrete,Walk-Out Access,Partially Finished,Full
- Number of fireplaces: 1
- Fireplace features: Living Room, Stone, Propane
Interior area
- Total structure area: 1,718
- Total interior livable area: 1,718 sqft
- Finished area above ground: 1,718
- Finished area below ground: 0
Property
Parking
- Total spaces: 6
- Parking features: Additional Parking, Inside Entrance, Garage Door Opener, Garage, Deck
- Garage spaces: 2
- Uncovered spaces: 4
Features
- Levels: Two
- Stories: 1
- Patio & porch: Deck, Screened, Rear Porch
- Exterior features: Private Yard
- Pool features: Community, Outdoor Pool, In Ground, Heated, Association
- Fencing: Back Yard
- Has view: Yes
- View description: Forest
- Body of water: Tink Wig Lake
- Frontage length: 155'
Lot
- Size: 2.39 Acres
- Dimensions: 155 x 364 x 147 x 349 + 144 x 382 x 116 x 364
- Features: Level, Wooded
Details
- Additional parcels included: The vacant lot is to the left (looking at the house) of house. Parcel ID # 016.0201161, 1.17 acre
- Parcel number: 016.020162 022721
- Zoning: Residential
- Zoning description: Residential
- Other equipment: Fuel Tank(s)
Construction
Type & style
- Home type: SingleFamily
- Architectural style: Ranch
- Property subtype: Single Family Residence
- Attached to another structure: Yes
Materials
- Fiber Cement
- Foundation: Concrete Perimeter
- Roof: Shingle
Condition
- New construction: No
- Year built: 2010
- Major remodel year: 2011
Utilities & green energy
- Electric: 200+ Amp Service
- Sewer: Mound Septic
- Water: Private, Well
- Utilities for property: Cable Available, Propane, Phone Available, Electricity Available
Community & HOA
Community
- Features: Clubhouse, Pool, Playground, Lake, Fishing
- Security: Security System
- Subdivision: Tink Wig Mountain Lake Estates
HOA
- Has HOA: Yes
- Amenities included: Basketball Court, Trash, Party Room, Pool, Playground
- Services included: Trash
- HOA fee: $1,400 annually
- Second HOA fee: $400 one time
Location
- Region: Lords Valley
Financial & listing details
- Price per square foot: $221/sqft
- Tax assessed value: $37,150
- Annual tax amount: $4,338
- Date on market: 4/1/2024
- Cumulative days on market: 2 days
- Listing terms: Cash,VA Loan,FHA,Conventional
- Electric utility on property: Yes
- Road surface type: Paved
Price history
| Date | Event | Price |
|---|---|---|
| 4/26/2024 | Sold | $380,250+5.6%$221/sqft |
Source:  PWAR as distributed by MLS GRID #PW240806 Report a problem PWAR as distributed by MLS GRID #PW240806 Report a problem | ||
| 4/4/2024 | Pending sale | $360,000$210/sqft |
Source: PWAR as distributed by MLS GRID #PW240806 Report a problem | ||
| 4/1/2024 | Listed for sale | $360,000$210/sqft |
Source: PWAR as distributed by MLS GRID #PW240806 Report a problem | ||
Public tax history
| Year | Property taxes | Tax assessment |
|---|---|---|
| 2025 | $4,777 +8% | $37,150 |
| 2024 | $4,422 +3.7% | $37,150 |
| 2023 | $4,264 +2.2% | $37,150 |
| 2022 | $4,172 +1.8% | $37,150 |
| 2021 | $4,097 | $37,150 |
| 2020 | $4,097 +3.1% | $37,150 |
| 2019 | $3,975 +1.6% | $37,150 |
| 2018 | $3,913 | $37,150 |
| 2017 | -- | $37,150 |
| 2016 | -- | $37,150 |
| 2015 | -- | $37,150 |
| 2014 | -- | $37,150 |
| 2013 | -- | $37,150 |
| 2012 | -- | $37,150 +1386% |
| 2011 | -- | $2,500 |
| 2010 | -- | $2,500 |
Find assessor info on the county website
Neighborhood: 18428
Nearby homes
- $---- bd-- ba-- sqft1799 Route 590, Hawley, PA 18428Off Market
- $485,8003 bd2 ba1.8k sqftLOT 2 Route 590, Hawley, PA 18428Off Market

- $809,0005 bd4 ba3.8k sqft238 Woodloch Dr, Hawley, PA 18428Off Market
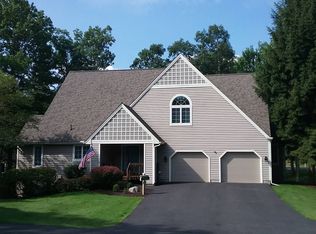
- $716,2006 bd5 ba3.3k sqft234 Woodloch Dr, Hawley, PA 18428Off Market
- $940,0003 bd2 ba3.7k sqft225 Woodloch Dr, Hawley, PA 18428Sold
- $539,1003 bd2 ba2.8k sqft236 Woodloch Dr, Hawley, PA 18428Off Market
- $9,0001.18 acres66 Hawks Nest Dr, Hawley, PA 18428Sold
- $656,2004 bd3 ba3k sqft224 Woodloch Dr, Hawley, PA 18428Off Market
Nearby schools
GreatSchools rating
- NAWallenpaupack Primary SchoolGrades: K-2Distance: 3.8 mi
- 6/10Wallenpaupack Area Middle SchoolGrades: 6-8Distance: 4 mi
- 7/10Wallenpaupack Area High SchoolGrades: 9-12Distance: 4.4 mi
Get a cash offer in 3 minutes
Find out how much your home could sell for in as little as 3 minutes with a no-obligation cash offer.
Estimated market value
$424,300
Get a cash offer in 3 minutes
Find out how much your home could sell for in as little as 3 minutes with a no-obligation cash offer.
Estimated market value
$424,300
- Pennsylvania
- Pike County
- Hawley
- 18428
- 129 Carols Ln
