Skip main navigation
For sale
  • Listed by: 55+ REAL ESTATE INC • Jessica Angle-Davis • Contact: 951-292-8429
    $405,000

    129 Cascade Crk, Beaumont, CA 92223

    2beds
    1,540sqft
    : 
    $3,191/mo
    Get pre-qualified
    Single Family Residence
    Built in 2007
    4,356 Square Feet Lot
    $404,000 Zestimate®
    $263/sqft
    $422/mo HOA

    What's special

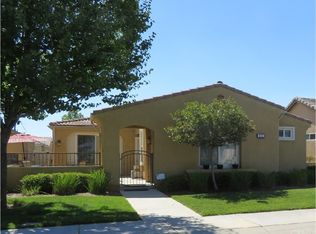
    This is a Warm & Welcoming 'MONARCH II' Model - A Spacious One Level 1,540 Sq Ft Home with Two Bedrooms, Two Baths and a Den/Office, located on a Quiet Cul-d-Sac Street in Four Seasons, A Luxury, Resort Style, Active Adult 55+ Community in Beaumont, CA. The Home Offers an Open Spacious Feel with High Ceilings, Neutral Colors and a Great Floor Plan with Bedrooms thoughtfully located on opposite sides of the Home with their own Baths and a Den/Office Centrally located. The Entertainers Country Kitchen, features: An Eating Area, Granite Counters, a Large Kitchen Island, LOTS of Cabinets for Storage & Counter Space and Sliding Doors to a Private Courtyard ideal for BBQ'g. The dedicated Laundry Room with Storage includes the Washer & Dryer in the price, and leads to a Spacious Double Garage, which has an unusually large double car driveway in back of the home. This home is NOT in a severe Fire Zone. FOUR SEASONS goes beyond just a place to live - It's a vibrant community designed to keep you as Active & Engaged as you wish, offering: THREE Club Houses; A Restaurant; Beauty Salon/Barber Shop; Massage Parlor & Facial Salon; THREE Swimming Pools & Spa Areas (One is an Indoor Heated Pool); PICKLEBALL COURTS; Movie Theatre; Billiards, 3 FITNESS CENTERS with state-of-the-art equipment, BBQ & Picnic Areas, Tennis Courts; Paddle Tennis, Shuffleboard & Horseshoe, and Many Activities and Social Clubs to form new Friendships - AND there are 6 PICTURESQUE MILES of Nature/Hiking Trails and a DOG PARK for outdoor enjoyment. FOUR SEASONS is approximately 30 miles from Palm Springs, at a higher elevation for a cooler climate to experience all of the four Seasons; Close to Shopping Centers, (including the World Famous Cabazon Outlet and Palm Springs), Restaurants & Casinos, MEDICAL CENTERS/FACILITIES (Literally across the street from Loma Linda) - The Community borders Ranch Lands, Contains MILES of Lush Green Nature Trails and has a Scenic backdrop of 2 Mountain ranges - Therefore, many homes have Spectacular Views.
    8 days
    351
    8

    Zillow last checked:

    Listing updated:

    Listed by:

    Jessica Angle-Davis DRE #00458467 951-292-8429,

    55+ REAL ESTATE INC

    Source: CRMLS,MLS#: IG26190803MLS LogoOriginating MLS: California Regional MLS

      Facts & features

      Interior

      Bedrooms & bathrooms
      • Bedrooms: 2
      • Bathrooms: 2
      • Full bathrooms: 2
      • Main level bathrooms: 2
      • Main level bedrooms: 2
      Rooms
      • Room types: Bedroom, Den, Kitchen, Laundry, Living Room, Primary Bathroom, Primary Bedroom, Office, Other
      Primary bedroom
      • Features: Primary Suite
      Bedroom
      • Features: All Bedrooms Down
      Kitchen
      • Features: Granite Counters
      Other
      • Features: Walk-In Closet(s)
      Heating
      • Central
      Cooling
      • Central Air
      Appliances
      • Included: Dryer, Washer
      • Laundry: Laundry Room, See Remarks
      Features
      • Ceiling Fan(s), Crown Molding, Eat-in Kitchen, Granite Counters, High Ceilings, Open Floorplan, Partially Furnished, Recessed Lighting, All Bedrooms Down, Primary Suite, Walk-In Closet(s)
      • Flooring: Carpet, Tile
      • Has fireplace: No
      • Fireplace features: None
      • Common walls with other units/homes: No Common Walls
      Interior area
      • Total interior livable area: 1,540 sqft

      Property

      Parking
      • Total spaces: 2
      • Parking features: Door-Multi, Direct Access, Driveway Level, Garage, Paved
      • Attached garage spaces: 2
      Features
      • Levels: One
      • Stories: 1
      • Entry location: 2
      • Patio & porch: Concrete, Covered
      • Pool features: Community, Association
      • Has spa: Yes
      • Spa features: Community
      • Has view: Yes
      • View description: Courtyard, Neighborhood
      Lot
      • Size: 4,356 Square Feet
      • Features: Cul-De-Sac, Front Yard, Landscaped, Sprinkler System, Street Level, Walkstreet
      Details
      • Parcel number: 428140014
      • Special conditions: Standard,Trust

      Construction

      Type & style
      • Home type: SingleFamily
      • Property subtype: Single Family Residence
      Materials
      • Foundation: Slab
      Condition
      • New construction: No
      • Year built: 2007
      Details
      • Builder model: Monarch II
      • Builder name: KHovnanian

      Utilities & green energy

      • Sewer: Public Sewer
      • Water: Public
      • Utilities for property: Cable Connected, Electricity Connected, Natural Gas Connected, Sewer Connected, Water Available

      Community & HOA

      Community
      • Features: Biking, Curbs, Dog Park, Hiking, Storm Drain(s), Street Lights, Sidewalks, Gated, Pool
      • Security: Gated with Guard, Gated Community, Gated with Attendant, Resident Manager, Security Guard
      • Senior community: Yes
      • Subdivision: Four Seasons
      HOA
      • Has HOA: Yes
      • Amenities included: Bocce Court, Billiard Room, Clubhouse, Controlled Access, Sport Court, Dog Park, Fitness Center, Fire Pit, Game Room, Meeting Room, Management, Meeting/Banquet/Party Room, Maintenance Front Yard, Other Courts, Paddle Tennis, Pickleball, Pool, Pet Restrictions, Pets Allowed, Recreation Room, Guard
      • HOA fee: $422 monthly
      • HOA name: Four Seasons
      • HOA phone: 951-769-6358
      Location
      • Region: Beaumont

      Financial & listing details

      • Price per square foot: $263/sqft
      • Tax assessed value: $383,156
      • Date on market: 9/2/2026
      • Cumulative days on market: 9 days
      • Listing terms: Cash,Cash to New Loan
      • Inclusions: WASHER & DRYER
      • Exclusions: REFRIGERATOR
      • Road surface type: Paved

        Estimated market value

        $404,000

        $384,000 - $424,000

        $2,451/mo

        Price history

        DateEventPrice
        9/2/2026Listed for sale$405,000+41.6%$263/sqft
        Source: CRMLS #IG26190803 Report a problem
        10/23/2007Sold$286,000$186/sqft
        Source: Public Record Report a problem

        Public tax history

        YearProperty taxesTax assessment
        2026-- $383,156 +2%
        2025$6,431 -1.7%$375,644 +2%
        2024$6,540 -0.1%$368,279 +2%
        2023$6,544 +2%$361,059 +2%
        2022$6,414 +7.7%$353,980 +10.9%
        2021$5,955 +8.4%$319,132 +12%
        2020$5,494 +2%$284,939 +3%
        2019$5,384 +1.3%$276,640 +4%
        2018$5,317 $266,000 +15.2%
        2017-- $231,000
        Find assessor info on the county website

        Monthly payment

        Est. payment

        Payment breakdown

        Explore the cost of this home by adjusting the details. Changes won't be saved.
        All calculations are estimates and provided by Zillow, Inc. for informational purposes only. Actual amounts may vary.
        HOA fees may include property taxes on listings classified as Co-Ops. Contact the listing agent and/or owner for fee details.
        See how much you could borrow to make a competitive offer.

        Climate risks

        Neighborhood: 92223

        Getting around

        16 / 100
        Car-Dependent
        27 / 100
        Somewhat Bikeable

        Nearby schools

        GreatSchools rating

        A local agent can set up tours, give advice and negotiate with sellers.

        Browse local experts
            • Local buyer's agents are ready to help