Skip main navigation
Sold for $380,000
  • $380,000

    129 Castello Way, Clayton, NC 27527

    5beds
    3,048sqft
    Single Family Residence
    Built in 2014
    7,840 Square Feet Lot
    $378,300 Zestimate®
    $125/sqft
    $2,755 Estimated rent

    Home value

    $378,300

    $356,000 - $401,000

    $2,755/mo

    Zestimate® history
    Loading
    Loading...

    Owner options

    List your home for rent

    $2,755/mo

    Rent Zestimate®

    Find your next renter with Zillow Rental Manager. Plus, with online applications, you can quickly screen prospective tenants – for free.

    Learn more

    $2,755/mo

    Rent Zestimate®

    Refinance and save

    $2,414/mo

    Est. payment

    Refinancing to a lower rate could help reduce your monthly payments and save thousands over the life of the loan.

    See today's rates

    $2,414/mo

    Est. payment

    Explore your selling options

    Work with a Zillow partner agent

    Leverage their expertise and Zillow's premium Showcase listings to get your home seen by more buyers.

    Get started

    List with your own agent

    Get your home in front of millions of buyers by listing it on Zillow.

    Learn how to do it

    Sell it yourself

    Take full control of how buyers see your home on Zillow by listing For Sale by Owner (FSBO).

    List your home

    What's special

    Dedicated officeHardwood floorsDurable slab foundationGenerous spaceGranite countertopsDedicated laundry roomLarge closets
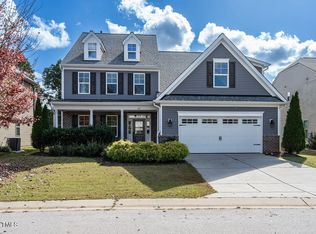
    Stunning 5-Bedroom Home in Sought-After Tuscany Neighborhood! Welcome to this spacious and elegant 5-bedroom, 4.5-bath home in the highly desirable Tuscany community of Clayton, NC! With over 3,000 sq. ft. of thoughtfully designed living space, this home offers both comfort and style for modern living. Inside, you'll find beautiful hardwood floors, a dedicated office, and a formal dining room—perfect for entertaining. The chef's kitchen features sleek granite countertops, tile backsplash, stainless steel appliances, ample cabinetry, and a seamless flow into the open-concept living space. Each bedroom offers generous space, with large closets and a dedicated laundry room to keep everything organized. Enjoy the convenience of a 2-car garage, low-maintenance brick and vinyl exterior, and a durable slab foundation. Sitting on a manageable .18-acre lot, you get the perfect balance of space and easy upkeep. Located in a vibrant community with a clubhouse and junior Olympic size pool, this home combines luxury, function, and a fantastic lifestyle. Don't miss your chance to live in one of Clayton's most popular neighborhoods, schedule your tour today! Property is sold as-is and requires minor repairs, including new carpet. Home has been priced accordingly.

    Zillow last checked:

    Listing updated:

    Listed by:

    Shaun Smith 919-249-8383,

    Society Real Estate, LLC

    Bought with:

    Justin Roy, 286987

    Fathom Realty NC

    Source: Doorify MLS,MLS#: 10107339MLS Logo

    Facts & features

    Interior

    Bedrooms & bathrooms
    • Bedrooms: 5
    • Bathrooms: 4
    • Full bathrooms: 4
    Primary bedroom
    • Level: Second
    • Area: 27594 Square Feet
    • Dimensions: 189 x 146
    Bedroom 2
    • Level: Main
    • Area: 15768 Square Feet
    • Dimensions: 108 x 146
    Bedroom 3
    • Level: Second
    • Area: 13932 Square Feet
    • Dimensions: 108 x 129
    Bedroom 4
    • Level: Second
    • Area: 133006 Square Feet
    • Dimensions: 911 x 146
    Bedroom 5
    • Level: Second
    • Area: 16851 Square Feet
    • Dimensions: 123 x 137
    Breakfast room
    • Level: Main
    • Area: 8614 Square Feet
    • Dimensions: 73 x 118
    Dining room
    • Level: Main
    • Dimensions: 1,011 x 177
    Family room
    • Level: Second
    • Dimensions: 14 x 1,411
    Kitchen
    • Level: Main
    • Dimensions: 118 x 1,511
    Living room
    • Level: Main
    • Area: 324 Square Feet
    • Dimensions: 18 x 18
    Office
    • Level: Main
    • Area: 11124 Square Feet
    • Dimensions: 108 x 103
    Other
    • Description: Garage
    • Level: Main
    • Area: 45927 Square Feet
    • Dimensions: 189 x 243
    Heating
    • Central
    Cooling
    • Central Air
    Features
    • Flooring: Carpet, Hardwood, Tile
    Interior area
    • Total structure area: 3,048
    • Total interior livable area: 3,048 sqft
    • Finished area above ground: 3,048
    • Finished area below ground: 0

    Property

    Parking
    • Total spaces: 4
    • Parking features: Garage, Open
    • Garage spaces: 2
    • Uncovered spaces: 2
    Features
    • Levels: Two
    • Stories: 2
    Lot
    • Size: 7,840 Square Feet
    Details
    • Parcel number: 168800891724
    • Special conditions: Standard

    Construction

    Type & style
    • Home type: SingleFamily
    • Architectural style: Craftsman
    • Property subtype: Single Family Residence
    Materials
    • Brick Veneer, Vinyl Siding
    • Foundation: Slab
    • Roof: Asphalt,Architectural Shingle
    Condition
    • New construction: No
    • Year built: 2014

    Utilities & green energy

    • Sewer: Public Sewer
    • Water: Public

    Community & HOA

    Community
    • Subdivision: Tuscany
    HOA
    • Has HOA: Yes
    • Services included: Maintenance Grounds
    • HOA fee: $60 monthly
    • HOA name: Towne Properties
    • HOA phone: 919-878-8787
    Location
    • Region: Clayton

    Financial & listing details

    • Price per square foot: $125/sqft
    • Tax assessed value: $455,730
    • Annual tax amount: $2,643
    • Date on market: 7/3/2025
    • Listing agreement: Exclusive Right To Sell
    • Listing terms: Cash,Conventional,FHA,VA Loan

    Price history

    DateEventPrice
    8/15/2025Sold$380,000+1.3%$125/sqft
    Source: Doorify MLS #10107339 Report a problem
    7/7/2025Pending sale$375,000$123/sqft
    Source: Doorify MLS #10107339 Report a problem
    7/3/2025Listed for sale$375,000+23.8%$123/sqft
    Source: Doorify MLS #10107339 Report a problem
    3/24/2021Listing removed--
    Source: Owner Report a problem
    7/14/2020Sold$303,000-1.6%$99/sqft
    Source: Public Record Report a problem
    5/29/2020Pending sale$307,900$101/sqft
    Source: Owner Report a problem
    5/28/2020Price change$307,900-0.6%$101/sqft
    Source: Owner Report a problem
    5/3/2020Listed for sale$309,900+3.6%$102/sqft
    Source: Owner Report a problem
    7/23/2018Listing removed$299,000$98/sqft
    Source: Smart Choice Realty Company #2200278 Report a problem
    7/10/2018Price change$299,000-0.3%$98/sqft
    Source: Smart Choice Realty Company #2200278 Report a problem
    6/27/2018Listed for sale$299,900+17.4%$98/sqft
    Source: Smart Choice Realty Company #2200278 Report a problem
    5/6/2016Sold$255,500$84/sqft
    Source: Public Record Report a problem

    Public tax history

    YearProperty taxesTax assessment
    2025$2,894 +16.9%$455,730 +49.2%
    2024$2,475 $305,500
    2023$2,475 -1.2%$305,500
    2022$2,505 $305,500
    2021$2,505 -3.5%$305,500
    2020$2,597 $305,500
    2019$2,597 +13.7%$305,500 +16.4%
    2018$2,283 $262,460
    2017$2,283 $262,460 +31.9%
    2016$2,283 +31.9%$199,010 +542%
    2015$1,731 $31,000
    Find assessor info on the county website

    Neighborhood: 27527

    Nearby schools

    GreatSchools rating
    Schools provided by the listing agent
    • Elementary: Johnston - Thanksgiving Elementary School
    • Middle: Johnston - Riverwood Middle
    • High: Johnston - Clayton High

    Source: Doorify MLS. This data may not be complete. We recommend contacting the local school district to confirm school assignments for this home.

    Get a cash offer in 3 minutes
    Find out how much your home could sell for in as little as 3 minutes with a no-obligation cash offer.
    Estimated market value
    $378,300
    Get a cash offer in 3 minutes
    Find out how much your home could sell for in as little as 3 minutes with a no-obligation cash offer.
    Estimated market value
    $378,300