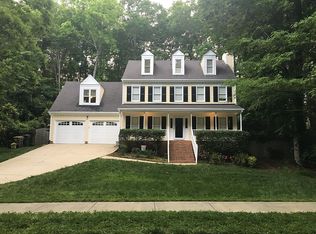
Your private retreat in the heart of Cary. Come in to comfortable design and fine details. Light pours onto gleaming hardwood floors. Main level features spacious family room open to chef designed kitchen and breakfast room. You've got office space or will it be a playroom or home gym? Then relax out on the deck and watch the sunset through the trees. Upstairs, the primary suite with spa bath plus two other comfortable bedrooms. There's even a lower level bonus room or bedroom with it's own entrance. Love the spacious 'get away from it all' yard full of trees and a showcase of azaleas. Welcome Home.
Sold for $576,900
$576,900
129 Castlefern Dr, Cary, NC 27513
4beds
2,325sqft
Single Family Residence
Built in 1992
0.45 Acres Lot
$5,757,300 Zestimate®
$248/sqft
$2,753 Estimated rent
Home value
$5,757,300
$5.47M - $6.05M
$2,753/mo
Zestimate® history
Owner options
List your home for rent
$2,753/mo
Rent Zestimate®
Find your next renter with Zillow Rental Manager. Plus, with online applications, you can quickly screen prospective tenants – for free.
$2,753/mo
Rent Zestimate®
Refinance and save
$3,464/mo
Est. payment
Refinancing to a lower rate could help reduce your monthly payments and save thousands over the life of the loan.
$3,464/mo
Est. payment
Explore your selling options
Work with a Zillow partner agent
Leverage their expertise and Zillow's premium Showcase listings to get your home seen by more buyers.
Get startedList with your own agent
Get your home in front of millions of buyers by listing it on Zillow.
Learn how to do itSell it yourself
Take full control of how buyers see your home on Zillow by listing For Sale by Owner (FSBO).
List your homeWhat's special
Office spaceChef designed kitchenSpacious family roomBreakfast roomFine detailsShowcase of azaleasComfortable design
Zillow last checked:
Listing updated:
Listed by:
Tricia Watson 919-621-4300,
Coldwell Banker HPW
Bought with:
Morgan Halbruner, 361319
Compass -- Raleigh
Alley Buscemi, 319542
Compass -- Raleigh
Source: Doorify MLS,MLS#: 10174787
Facts & features
Interior
Bedrooms & bathrooms
- Bedrooms: 4
- Bathrooms: 4
- Full bathrooms: 3
- 1/2 bathrooms: 1
Primary bedroom
- Level: Second
- Area: 226.1 Square Feet
- Dimensions: 19.0 x 11.9
Bedroom 2
- Level: Second
- Area: 144 Square Feet
- Dimensions: 12.0 x 12.0
Bedroom 3
- Level: Second
- Area: 120 Square Feet
- Dimensions: 12.0 x 10.0
Bonus room
- Level: Lower
- Area: 232.2 Square Feet
- Dimensions: 17.2 x 13.5
Breakfast room
- Level: Main
- Area: 88.8 Square Feet
- Dimensions: 12.0 x 7.4
Dining room
- Level: Main
- Area: 132 Square Feet
- Dimensions: 12.0 x 11.0
Other
- Level: Main
- Area: 56.43 Square Feet
- Dimensions: 9.9 x 5.7
Family room
- Level: Main
- Area: 280.5 Square Feet
- Dimensions: 17.0 x 16.5
Kitchen
- Level: Main
- Area: 107.2 Square Feet
- Dimensions: 13.4 x 8.0
Laundry
- Level: Second
- Area: 31.92 Square Feet
- Dimensions: 5.7 x 5.6
Office
- Level: Main
- Area: 119 Square Feet
- Dimensions: 11.9 x 10.0
Heating
- Central, Electric, Forced Air, Gas Pack
Cooling
- Central Air, Electric, Zoned
Appliances
- Included: Dishwasher, Electric Range, Microwave, Water Heater
- Laundry: Laundry Room
Features
- Entrance Foyer, Granite Counters, Kitchen Island, Pantry, Tray Ceiling(s), Walk-In Shower
- Flooring: Carpet, Hardwood
- Basement: Exterior Entry,Finished,Workshop
- Number of fireplaces: 1
- Fireplace features: Family Room
Interior area
- Total structure area: 2,325
- Total interior livable area: 2,325 sqft
- Finished area above ground: 1,902
- Finished area below ground: 423
Property
Parking
- Total spaces: 23
- Parking features: Driveway, Garage Faces Side, Workshop in Garage
- Garage spaces: 1
- Uncovered spaces: 22
Features
- Levels: Tri-Level
- Stories: 2
- Patio & porch: Deck, Front Porch
Lot
- Size: 0.45 Acres
- Features: Many Trees, Sloped Up, Hardwood Trees
- Residential vegetation: Heavily Wooded
Details
- Parcel number: 0753672689
- Zoning: R12
- Special conditions: Standard
Construction
Type & style
- Home type: SingleFamily
- Architectural style: Traditional
- Property subtype: Single Family Residence
Materials
- Fiber Cement, Masonite
- Foundation: Brick/Mortar
- Roof: Shingle
Condition
- Updated/Remodeled
- New construction: No
- Year built: 1992
Utilities & green energy
- Sewer: Public Sewer
- Water: Public
- Utilities for property: Electricity Connected, Natural Gas Connected, Sewer Connected, Water Connected
Community & HOA
Community
- Subdivision: Westfield
HOA
- Has HOA: No
Location
- Region: Cary
Financial & listing details
- Price per square foot: $248/sqft
- Tax assessed value: $485,741
- Annual tax amount: $4,183
- Date on market: 6/18/2026
- Listing agreement: Exclusive Right To Sell
- Listing terms: Cash,Conventional,VA Loan
- Road surface type: Paved
Price history
| Date | Event | Price |
|---|---|---|
| 7/21/2026 | Sold | $576,900+0.3%$248/sqft |
Source:  Doorify MLS #10174787 Report a problem Doorify MLS #10174787 Report a problem | ||
| 6/20/2026 | Pending sale | $575,000$247/sqft |
Source: Doorify MLS #10174787 Report a problem | ||
| 6/18/2026 | Listed for sale | $575,000$247/sqft |
Source: Doorify MLS #10174787 Report a problem | ||
Public tax history
| Year | Property taxes | Tax assessment |
|---|---|---|
| 2025 | $4,183 +2.2% | $485,741 |
| 2024 | $4,093 +19.8% | $485,741 +43.3% |
| 2023 | $3,415 +3.9% | $338,855 |
| 2022 | $3,288 +2.1% | $338,855 |
| 2021 | $3,222 -0.5% | $338,855 |
| 2020 | $3,239 +3% | $338,855 +16.1% |
| 2019 | $3,144 | $291,793 |
| 2018 | $3,144 +11.1% | $291,793 +0.2% |
| 2017 | $2,831 +1.5% | $291,258 -2.7% |
| 2016 | $2,788 | $299,258 +10.3% |
| 2015 | -- | $271,238 |
| 2014 | -- | $271,238 |
| 2013 | -- | $271,238 |
| 2012 | -- | $271,238 |
| 2011 | -- | $271,238 |
| 2010 | -- | $271,238 |
| 2009 | -- | $271,238 |
| 2008 | -- | -- |
| 2007 | -- | -- |
| 2006 | -- | -- |
| 2005 | -- | -- |
| 2004 | -- | -- |
| 2003 | -- | -- |
| 2002 | -- | -- |
| 2001 | -- | -- |
Find assessor info on the county website
Neighborhood: 27513
Nearby homes
- $668,800-- bd5 ba2.8k sqft127 Castlefern Dr, Cary, NC 27513Off Market
- $553,2003 bd2 ba2.3k sqft126 Castlefern Dr, Cary, NC 27513Off Market
- $610,8004 bd3 ba2.1k sqft124 Castlefern Dr, Cary, NC 27513Off Market
- $595,200-- bd2 ba2.3k sqft128 Castlefern Dr, Cary, NC 27513Off Market
- $582,500-- bd2 ba2.1k sqft125 Castlefern Dr, Cary, NC 27513Off Market
- $689,9001 bd1 ba650 sqft131 Castlefern Dr, Cary, NC 27513Off Market
- $535,8003 bd3 ba1.8k sqft123 Castlefern Dr, Cary, NC 27513Off Market
- $564,0003 bd2 ba2.2k sqft102 Bellshill Ct, Cary, NC 27513Off Market
Nearby schools
GreatSchools rating
- 8/10Cary ElementaryGrades: PK-5Distance: 1.7 mi
- 8/10East Cary Middle SchoolGrades: 6-8Distance: 2.5 mi
- 7/10Cary HighGrades: 9-12Distance: 2.6 mi
Schools provided by the listing agent
- Elementary: Wake - Cary Elementary
- Middle: Wake - East Cary Middle
- High: Wake - Cary High
Source: Doorify MLS. This data may not be complete. We recommend contacting the local school district to confirm school assignments for this home.
Get a cash offer in 3 minutes
Find out how much your home could sell for in as little as 3 minutes with a no-obligation cash offer.
Estimated market value
$5,757,300
Get a cash offer in 3 minutes
Find out how much your home could sell for in as little as 3 minutes with a no-obligation cash offer.
Estimated market value
$5,757,300
- North Carolina
- Wake County
- Cary
- 27513
- 129 Castlefern Dr
