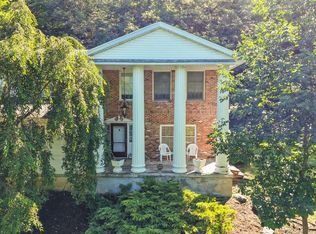
.....Capture that dream mindset of leaving city or suburban life to live on a countryside all your own! This comfortable home offers an open concept kitchen that flows into the dining and living spaces. 2 propane fireplaces, family room with wet bar, 2 full baths, and front & back decks. The sprawling land is complete with a beautiful 1/4 acre (+) stocked pond, hunting forest, cleared pastures for crops, hobby farm, a garden that calls out "farm to table food", or picture a "road-side fruit and veggie stand". A lucky chance of owning 7 acres of fresh air complete with a large 30 x 50 ft Barn with an added 14 x 50 covered carport storage area. Also, a perfect dwelling for a home & business. The views of the hillside are breathtaking for all 4 seasons. Make an appointment for a private showing of this quaint country retreat yet so close to all vestal amenities.
Under contract
$290,000
129 Castleman Rd, Vestal, NY 13850
3beds
1,838sqft
Single Family Residence
Built in 1984
7.1 Acres Lot
$-- Zestimate®
$158/sqft
$-- HOA
What's special
Cleared pastures for cropsFront and back decksHunting forestOpen concept kitchenSprawling land
- 66 days
- 53
- 0
Likely to sell faster than
Zillow last checked:
Listing updated:
Listed by:
EXIT REALTY HOMEWARD BOUND 607-729-5500,
Maureen (Mimi) Gorman
Source: GBMLS,MLS#: 337138 Originating MLS: Greater Binghamton Association of REALTORS
Originating MLS: Greater Binghamton Association of REALTORSFacts & features
Interior
Bedrooms & bathrooms
- Bedrooms: 3
- Bathrooms: 2
- Full bathrooms: 2
Bedroom
- Level: First
- Dimensions: 14 x 12
Bedroom
- Level: Second
- Dimensions: 13.4 x 10
Bedroom
- Level: Second
- Dimensions: 12 x 12
Bathroom
- Level: First
- Dimensions: 6 x 5
Bathroom
- Level: Second
- Dimensions: 10 x 6
Dining room
- Level: Second
- Dimensions: 8 x 10
Family room
- Level: First
- Dimensions: 21 x 14
Kitchen
- Level: Second
- Dimensions: 10 x 8
Laundry
- Level: First
- Dimensions: 17 x 5.1
Living room
- Level: Second
- Dimensions: 20 x 14
Heating
- Baseboard, Electric, Propane
Cooling
- Ceiling Fan(s)
Appliances
- Included: Cooktop, Dryer, Dishwasher, Exhaust Fan, Electric Water Heater, Microwave, Range, Washer
Features
- Wet Bar
- Flooring: Carpet, Tile, Vinyl
- Has fireplace: Yes
- Fireplace features: Family Room, Living Room, Propane, Gas
Interior area
- Total interior livable area: 1,838 sqft
- Finished area above ground: 1,838
- Finished area below ground: 0
Video & virtual tour
Property
Parking
- Total spaces: 2
- Parking features: Attached, Barn, Carport, Garage, One Car Garage, Parking Space(s), Two Spaces
- Attached garage spaces: 2
Accessibility
- Accessibility features: Accessible Entrance
Features
- Levels: Two
- Stories: 2
- Patio & porch: Deck, Open
- Exterior features: Deck, Mature Trees/Landscape, Propane Tank - Leased
- Has view: Yes
- View description: Pond
- Has water view: Yes
- Water view: Pond
- Waterfront features: Pond
Lot
- Size: 7.1 Acres
- Dimensions: 239 x 1290
- Features: Level, Pasture, Pond on Lot, Views, Wooded
Details
- Parcel number: 03480022200100020050000000
- Zoning: AG
- Zoning description: AG
Construction
Type & style
- Home type: SingleFamily
- Architectural style: Two Story
- Property subtype: Single Family Residence
Materials
- Aluminum Siding, Brick Veneer
- Foundation: Slab
Condition
- Year built: 1984
Utilities & green energy
- Sewer: Septic Tank
- Water: Well
Community & HOA
Location
- Region: Vestal
Financial & listing details
- Price per square foot: $158/sqft
- Tax assessed value: $238,200
- Annual tax amount: $6,630
- Date on market: 7/23/2026
- Listing agreement: Exclusive Right To Sell
- Inclusions: CARBON MONOXIDE DETECTOR, SMOKE DETECTORS
- Ownership: OWNER,POWER OF ATTORNEY
Estimated market value
Not available
Estimated sales range
Not available
Not available
Price history
| Date | Event | Price |
|---|---|---|
| 8/16/2026 | Contingent | $290,000$158/sqft |
Source:  GBMLS #337138 Report a problem GBMLS #337138 Report a problem | ||
| 7/23/2026 | Listed for sale | $290,000$158/sqft |
Source: GBMLS #337138 Report a problem | ||
Public tax history
| Year | Property taxes | Tax assessment |
|---|---|---|
| 2025 | -- | $238,200 +5% |
| 2024 | -- | $226,800 +10% |
| 2023 | -- | $206,100 +12% |
| 2022 | -- | $184,000 +15% |
| 2021 | -- | $160,000 +10% |
| 2020 | -- | $145,400 |
| 2019 | -- | $145,400 |
| 2018 | -- | $145,400 |
| 2017 | $3,784 +12.6% | $145,400 |
| 2016 | $3,361 | $145,400 |
| 2015 | $3,361 | $145,400 |
| 2014 | $3,361 | $145,400 |
| 2013 | -- | $145,400 -2.9% |
| 2012 | -- | $149,800 |
| 2011 | -- | $149,800 |
| 2010 | -- | $149,800 |
| 2009 | -- | $149,800 +2376% |
| 2008 | -- | $6,050 |
| 2007 | -- | $6,050 |
| 2006 | -- | $6,050 |
| 2005 | -- | $6,050 |
| 2004 | -- | $6,050 |
| 2003 | -- | $6,050 |
| 2002 | -- | $6,050 |
| 2001 | -- | $6,050 |
| 2000 | -- | $6,050 |
Find assessor info on the county website
Monthly payment
Climate risks
Neighborhood: 13850
Nearby schools
Schools provided by the listing agent
- Elementary: Glenwood
- District: Vestal
Source: GBMLS. This data may not be complete. We recommend contacting the local school district to confirm school assignments for this home.
Similar homes
- $259,9003 bd2 ba1.7k sqft145 Andrews Rd, Vestal, NY 13850For Sale
 MLS ID #337040, Daniel Schmitt, Listing by: CENTURY 21 NORTH EAST. GBMLS
 - $257,5003 bd2 ba2.2k sqft1200 Glenwood Rd, Vestal, NY 13850For Sale
 MLS ID #337927, Tanisha Dugon, Listing by: eXp REALTY. GBMLS
 - $269,9993 bd2 ba1.8k sqft328 Pierce Hill Rd, Vestal, NY 13850For Sale
 MLS ID #336726, Aleya Majid, Listing by: EXIT REALTY HOMEWARD BOUND. GBMLS
 - $347,0004 bd3 ba2.6k sqft1915 State Route 26, Vestal, NY 13850For Sale
 MLS ID #337296, Lisa Norton, Listing by: HOWARD HANNA. GBMLS
