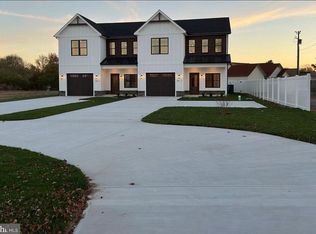
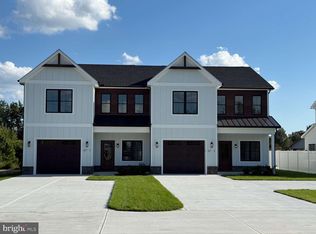
OPEN HOUSE SATURDAY 11/23 from 10AM-2PM! **Elegant Coastal Living in Ocean View, Delaware** Welcome to the exclusive Latitude on Central community at 129 Central Avenue Unit 1, Ocean View, DE 19970. This luxurious duplex offers coastal living just minutes from Delaware's beautiful beaches. Built by a local luxury home builder, quality craftsmanship is evident throughout. A 3D Virtual Tour is available. This property features a private 2,400 sq ft backyard, an oversized 1-car garage, and 3 additional private parking spaces. Inside, you'll find two master suites, one on the ground floor and one on the second floor, an open floor plan, a walk-in closet in the ground floor master, and 10 ft coffered ceilings. Additional highlights include a linear gas fireplace, luxury vinyl plank flooring throughout, porcelain tile in the bathrooms, stainless steel appliances, quartz countertops, all wood cabinets and trim, a walk-in pantry, and washer and dryer units on both floors. Latitude on Central is conveniently located, offering a 5-minute drive to Bethany Beach & Boardwalk, a 2-minute drive to a grocery store, pharmacy, gas stations, and more, a 15-minute drive to Fenwick Island & Ocean City, a 2-minute drive to a golf course, a 2-minute drive to local restaurants and bars, and a 20-minute drive to Dewey & Rehoboth Beach. This location ensures that all your needs are within reach, from shopping and dining to recreational activities and beachside relaxation. Latitude on Central has only four units available. This duplex offers luxury, convenience, and potential rental income. Coming Fall 2024, the property is currently under construction, offering a unique opportunity to customize your unit if contracted early. Call today to find out more, see the 3D Virtual Tour, and secure your spot in this highly sought-after community.
Sold for $665,000
Zillow last checked:
Listing updated:
Bought with:
NON MEMBER, 0225194075
Non Subscribing Office
Source: Bright MLS,MLS#: DESU2070978
Price history
| Date | Event | Price |
|---|---|---|
| 1/15/2025 | Sold | $665,000-4.7%$248/sqft |
Source:  Bright MLS #DESU2070978 Report a problem Bright MLS #DESU2070978 Report a problem | ||
| 12/16/2024 | Pending sale | $698,000$260/sqft |
Source: Bright MLS #DESU2070978 Report a problem | ||
| 9/20/2024 | Listed for sale | $698,000$260/sqft |
Source: Bright MLS #DESU2070978 Report a problem | ||
| 9/19/2024 | Listing removed | $698,000$260/sqft |
Source: Bright MLS #DESU2066600 Report a problem | ||
| 7/17/2024 | Listed for sale | $698,000+287.8%$260/sqft |
Source: Bright MLS #DESU2066600 Report a problem | ||
| 6/2/2023 | Sold | $180,000-9.5%$67/sqft |
Source: Bright MLS #DESU2039232 Report a problem | ||
| 4/24/2023 | Pending sale | $199,000$74/sqft |
Source: Bright MLS #DESU2039232 Report a problem | ||
| 4/7/2023 | Listed for sale | $199,000$74/sqft |
Source: Bright MLS #DESU2039232 Report a problem | ||
Sell for more on Zillow
Get a Zillow Showcase℠ listing at no additional cost and you could sell for .
$643,800
2% more
+$12,876
With Zillow Showcase(estimated)
$656,676
