Skip main navigation
Off market
Street View
  • $616,800

    129 Charles Bancroft Hwy, Litchfield, NH 03052

    4beds
    2,024sqft
    SingleFamily
    Built in 1946
    1.31 Acres Lot
    $616,800 Zestimate®
    $305/sqft
    $3,688 Estimated rent

    Home value

    $616,800

    $586,000 - $648,000

    $3,688/mo

    Zestimate® history
    Loading
    Loading...

    Owner options

    List your home for rent

    $3,688/mo

    Rent Zestimate®

    Find your next renter with Zillow Rental Manager. Plus, with online applications, you can quickly screen prospective tenants – for free.

    Learn more

    $3,688/mo

    Rent Zestimate®

    Refinance and save

    $3,384/mo

    Est. payment

    Refinancing to a lower rate could help reduce your monthly payments and save thousands over the life of the loan.

    See today's rates

    $3,384/mo

    Est. payment

    Explore your selling options

    Work with a Zillow partner agent

    Leverage their expertise and Zillow's premium Showcase listings to get your home seen by more buyers.

    Get started

    List with your own agent

    Get your home in front of millions of buyers by listing it on Zillow.

    Learn how to do it

    Sell it yourself

    Take full control of how buyers see your home on Zillow by listing For Sale by Owner (FSBO).

    List your home

    What's special

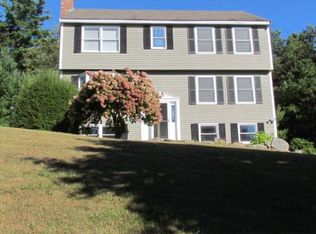
    The town of Litchfield offers great commuter access to both route 93 and 3 while still providing excellent housing value! This 3-4 Bedroom Cape with over 2000' of finished living space has been completely updated throughout, offering the original charm of hardwood floors throughout along with the modern look and feel of granite counter tops and attractive oak cabinets in the tastefully designed kitchen. There is a large first floor bedroom adding to the original charm along with 2-3 additional bedrooms upstairs, including a front to back room currently serving as the master bedroom, complete with 2 closets, dormered storage and a sitting area over looking the huge fenced in back yard. The 4th bedroom is currently serving as a laundry room and walk in closet, creating great flexibility for the home owners needs. The oak tread stairway is wide and creates a majestic feel as it flows from the living area, beautifully designed around the fieldstone fireplace which separates the open concept to the dining area. Off the dining area is the enclosed sun room that encourages family gatherings as it leads to the huge fenced in yard where the patio and gazebo await summer BBQ! If that's not enough, the lot allows for expansion if a barn or additional garage is needed and there are multiple gates in the fence to get the vehicles in and out. Don't miss the huge garden area with the most fertile soil available! There is central AC and forced hot air, and that can be efficiently heated with the additional wood burning furnace located in the dry and open basement. Come visit for yourself or tour the Open House May 6th from Noon to 2pm!

    This property is off market, which means it's not currently listed for sale or rent on Zillow. This may be different from what's available on other websites or public sources.

    Facts & features

    Interior

    Bedrooms & bathrooms
    • Bedrooms: 4
    • Bathrooms: 2
    • Full bathrooms: 2
    Heating
    • Forced air, Stove, Electric, Oil, Wood / Pellet
    Cooling
    • Central
    Appliances
    • Included: Dishwasher, Dryer, Microwave, Range / Oven, Refrigerator, Washer
    Features
    • Flooring: Concrete, Hardwood, Linoleum / Vinyl
    • Basement: Unfinished
    • Has fireplace: Yes
    Interior area
    • Total interior livable area: 2,024 sqft

    Property

    Parking
    • Parking features: Garage - Attached
    Features
    • Exterior features: Vinyl
    Lot
    • Size: 1.31 Acres
    Details
    • Parcel number: LTCHM00006L000023S000000

    Construction

    Type & style
    • Home type: SingleFamily
    Materials
    • Roof: Metal
    Condition
    • Year built: 1946

    Utilities & green energy

    • Electric: 100 Amp, Circuit Breaker(s)
    • Sewer: Leach Field, Private

    Community & HOA

    Location
    • Region: Litchfield

    Financial & listing details

    • Price per square foot: $305/sqft
    • Tax assessed value: $372,800
    • Annual tax amount: $7,747

    Price history

    DateEventPrice
    2/8/2023Sold$491,000-1.8%$243/sqft
    Source: PrimeMLS #4938718 Report a problem
    12/14/2022Contingent$499,900$247/sqft
    Source: PrimeMLS #4938718 Report a problem
    12/8/2022Listed for sale$499,900+41%$247/sqft
    Source: PrimeMLS #4938718 Report a problem
    6/25/2018Sold$354,500-0.1%$175/sqft
    Source: PrimeMLS #4689181 Report a problem
    6/1/2018Pending sale$355,000$175/sqft
    Source: BHHS Verani Londonderry #4689181 Report a problem
    5/31/2018Listed for sale$355,000$175/sqft
    Source: Berkshire Hathaway HomeServices Verani Realty #4689181 Report a problem
    5/7/2018Pending sale$355,000$175/sqft
    Source: BHHS Verani Londonderry #4689181 Report a problem
    4/30/2018Listed for sale$355,000+29.1%$175/sqft
    Source: BHHS Verani Londonderry #4689181 Report a problem
    6/10/2015Sold$275,000+2.2%$136/sqft
    Source: Public Record Report a problem
    4/24/2015Pending sale$269,000$133/sqft
    Source: Bean Group / Portsmouth #4413587 Report a problem
    4/15/2015Listed for sale$269,000+70.3%$133/sqft
    Source: Bean Group / Portsmouth #4413587 Report a problem
    10/31/2003Sold$158,000$78/sqft
    Source: Public Record Report a problem

    Public tax history

    YearProperty taxesTax assessment
    2024$7,747 -0.8%$372,800
    2023$7,806 +10%$372,800
    2022$7,094 +2.4%$372,800
    2021$6,927 $372,800
    2020$6,927 +2.7%$372,800 +30.8%
    2019$6,743 +8.3%$285,100 +3%
    2017$6,227 +4.9%$276,900 +0.8%
    2016$5,936 +6%$274,800
    2015$5,600 $274,800
    Find assessor info on the county website

    Neighborhood: 03052

    Nearby schools

    GreatSchools rating
    Schools provided by the listing agent
    • Elementary: Griffin Memorial School
    • Middle: Litchfield Middle School
    • High: Campbell High School
    • District: Litchfield Sch Dst SAU #27

    Source: The MLS. This data may not be complete. We recommend contacting the local school district to confirm school assignments for this home.

    Get a cash offer in 3 minutes
    Find out how much your home could sell for in as little as 3 minutes with a no-obligation cash offer.
    Estimated market value
    $616,800
    Get a cash offer in 3 minutes
    Find out how much your home could sell for in as little as 3 minutes with a no-obligation cash offer.
    Estimated market value
    $616,800