Zoned to Community ISD, and minutes from Lake Lavon, this 4 bed, 2.5 bath Lakepointe home features a functional layout designed for flexibility with the fourth bedroom positioned perfectly for a quiet in-home office or dedicated flex space. The open main floor centers around a light-filled living, dining, and kitchen area finished with durable 2026 luxury vinyl plank flooring, alongside a private primary suite. Upstairs, you will find the remaining bedrooms and a versatile loft area, ideal as a game room or secondary lounge, with the fourth bedroom positioned perfectly for a quiet in-home office or dedicated flex space. Outside, enjoy a covered patio and private backyard, plus community access to the neighborhood pool, playground, and walking trails.
For sale
Price cut: $9.6K (7/28)
$329,900
129 Chase Creek Dr, Lavon, TX 75166
4beds
2,260sqft
Single Family Residence
Built in 2021
6,534 Square Feet Lot
$326,700 Zestimate®
$146/sqft
$63/mo HOA
What's special
Private backyardCovered patioPrivate primary suite
- 112 days |
- 1,334 |
- 83 |
Zillow last checked:
Listing updated:
Listed by:
Matthew Soto 0537261 469-885-7166,
Realty of America, LLC 512-788-9495
Source: NTREIS,MLS#: 21251939
Facts & features
Interior
Bedrooms & bathrooms
- Bedrooms: 4
- Bathrooms: 3
- Full bathrooms: 2
- 1/2 bathrooms: 1
Primary bedroom
- Features: Closet Cabinetry, Ceiling Fan(s), Walk-In Closet(s)
- Level: First
- Dimensions: 15 x 16
Bedroom
- Level: First
- Dimensions: 12 x 11
Bedroom
- Level: Second
- Dimensions: 10 x 11
Bedroom
- Level: Second
- Dimensions: 12 x 11
Primary bathroom
- Features: Built-in Features, Dual Sinks
- Level: First
- Dimensions: 11 x 9
Dining room
- Level: First
- Dimensions: 16 x 10
Family room
- Features: Ceiling Fan(s)
- Level: Second
- Dimensions: 15 x 12
Other
- Features: Built-in Features
- Level: First
- Dimensions: 4 x 5
Other
- Features: Built-in Features, Dual Sinks
- Level: Second
- Dimensions: 7 x 8
Kitchen
- Features: Eat-in Kitchen, Kitchen Island
- Level: First
- Dimensions: 16 x 8
Living room
- Features: Ceiling Fan(s), Fireplace
- Level: First
- Dimensions: 20 x 16
Utility room
- Level: First
- Dimensions: 1 x 1
Heating
- Central, Natural Gas
Cooling
- Central Air, Electric
Appliances
- Included: Dishwasher, Disposal, Gas Oven, Gas Range, Microwave, Tankless Water Heater
Features
- Eat-in Kitchen, High Speed Internet, Kitchen Island, Open Floorplan, Cable TV, Walk-In Closet(s), Wired for Sound
- Flooring: Carpet, Luxury Vinyl Plank
- Has basement: No
- Number of fireplaces: 1
- Fireplace features: Electric
Interior area
- Total interior livable area: 2,260 sqft
Video & virtual tour
Property
Parking
- Total spaces: 2
- Parking features: Driveway, Garage Faces Front, Garage, On Street
- Attached garage spaces: 2
Features
- Levels: Two
- Stories: 2
- Patio & porch: Covered
- Exterior features: Rain Gutters
- Pool features: None, Community
- Fencing: Wood
Lot
- Size: 6,534 Square Feet
- Features: Interior Lot, Landscaped, Sprinkler System
Details
- Parcel number: R1216000L00401
Construction
Type & style
- Home type: SingleFamily
- Architectural style: Detached
- Property subtype: Single Family Residence
- Attached to another structure: Yes
Materials
- Brick
- Foundation: Slab
- Roof: Shingle
Condition
- Resale
- Year built: 2021
Utilities & green energy
- Sewer: Public Sewer
- Water: Rural
- Utilities for property: Natural Gas Available, Sewer Available, Separate Meters, Cable Available
Community & HOA
Community
- Features: Pool
- Security: Security System, Carbon Monoxide Detector(s), Smoke Detector(s), Wireless
- Subdivision: Lakepointe Ph I
HOA
- Has HOA: Yes
- Services included: All Facilities, Association Management
- HOA fee: $750 annually
- HOA name: Essex Association
- HOA phone: 972-428-2030
Location
- Region: Lavon
Financial & listing details
- Price per square foot: $146/sqft
- Tax assessed value: $370,293
- Annual tax amount: $6,881
- Date on market: 4/30/2026
- Cumulative days on market: 113 days
- Listing terms: Cash,Conventional,FHA,VA Loan
- Exclusions: TV, Refrigerator, Washer, Dryer, Curtains, Playground
Estimated market value
$326,700
$310,000 - $343,000
$2,514/mo
Price history
| Date | Event | Price |
|---|---|---|
| 7/28/2026 | Price change | $329,900-2.8%$146/sqft |
Source: NTREIS #21251939 Report a problem | ||
| 7/10/2026 | Price change | $339,500-0.1%$150/sqft |
Source: NTREIS #21251939 Report a problem | ||
| 6/12/2026 | Price change | $339,900-2.9%$150/sqft |
Source: NTREIS #21251939 Report a problem | ||
| 5/25/2026 | Price change | $349,900-2.8%$155/sqft |
Source: NTREIS #21251939 Report a problem | ||
| 4/30/2026 | Listed for sale | $360,000$159/sqft |
Source: NTREIS #21251939 Report a problem | ||
Public tax history
| Year | Property taxes | Tax assessment |
|---|---|---|
| 2025 | $6,722 -11.3% | $370,293 -3.4% |
| 2024 | $7,576 -3.5% | $383,341 -3.8% |
| 2023 | $7,851 -13.3% | $398,298 +6.5% |
| 2022 | $9,059 +216.5% | $374,006 +622% |
| 2021 | $2,863 | $51,800 |
Find assessor info on the county website
Monthly payment
Est. payment
Payment breakdown
Explore the cost of this home by adjusting the details. Changes won't be saved.Climate risks
Neighborhood: 75166
Nearby schools
GreatSchools rating
- 5/10Mary Lou Dodson Elementary SchoolGrades: PK-5Distance: 1.8 mi
- NABraves AcademyGrades: 3-11Distance: 3.9 mi
- 5/10Community High SchoolGrades: 9-12Distance: 3.9 mi
Schools provided by the listing agent
- Elementary: Mary Lou Dodson
- Middle: Community Trails
- High: Community
- District: Community ISD
Source: NTREIS. This data may not be complete. We recommend contacting the local school district to confirm school assignments for this home.
- $340,1003 bd2 ba1.9k sqft121 Chase Creek Dr, Lavon, TX 75166Off Market
- $338,2003 bd2 ba1.9k sqft137 Chase Creek Dr, Lavon, TX 75166Off Market
- $316,5004 bd2 ba1.7k sqft113 Chase Creek Dr, Lavon, TX 75166Off Market
- $347,7004 bd2 ba1.9k sqft145 Chase Creek Dr, Lavon, TX 75166Off Market
- $362,3004 bd3 ba2.1k sqft226 Oak Creek Dr, Lavon, TX 75166Off Market
- $364,3005 bd2 ba2k sqft238 Oak Creek Dr, Lavon, TX 75166Off Market
- $333,5003 bd2 ba2k sqft214 Oak Creek Dr, Lavon, TX 75166Off Market
- $--5 bd4 ba2.9k sqft250 Oak Creek Dr, Lavon, TX 75166Sold
A local agent can set up tours, give advice and negotiate with sellers.
Similar homes
- $297,5004 bd2 ba1.5k sqft645 Blissful Bnd, Lavon, TX 75166For Sale
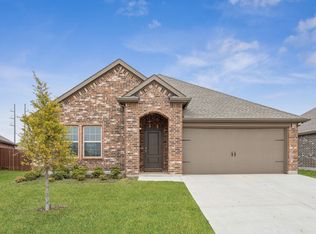 MLS ID #21122870, Taylor Essien. NTREIS
 - $399,0005 bd3 ba2.9k sqft353 Waters Ridge Dr, Lavon, TX 75166For Sale
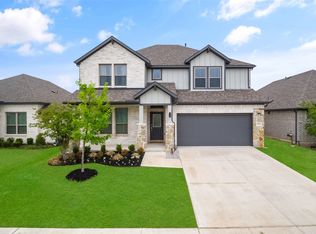 MLS ID #21253901, Laurie Steenis. NTREIS
 - $299,8004 bd2 ba1.8k sqft452 Harding Ln, Lavon, TX 75166For Sale
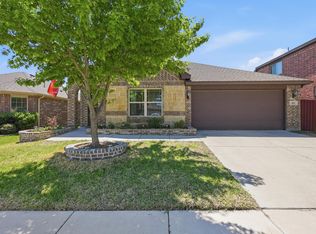 MLS ID #21225478, Vicki Limes. NTREIS
 - $384,9004 bd3 ba2.4k sqft383 Silver Springs Ln, Lavon, TX 75166For Sale
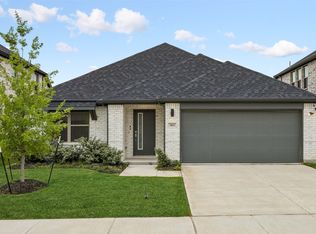 MLS ID #21275639, Becky Boulom. NTREIS
 - $398,0004 bd2 ba2.2k sqft462 W Autumn Hill Blf, Lavon, TX 75166For SaleMLS ID #21245573, Jodie Mayo. NTREIS
- $325,0003 bd2 ba1.6k sqft490 Tender Smt, Lavon, TX 75166For SaleMLS ID #21154864, Brianna Castillo. NTREIS
- $365,0003 bd2 ba1.8k sqft465 Collin St, Nevada, TX 75173For SaleMLS ID #21312630, Drew Thorpe. NTREIS
- $349,9004 bd3 ba2.1k sqft2513 Moser Ln, Royse City, TX 75189For SaleMLS ID #21342367, Chaz Cameli. NTREIS
- $325,0004 bd3 ba2.2k sqft6545 Waterfall Ln, Princeton, TX 75407For SaleMLS ID #21190744, Luis Fernandez. NTREIS
- $309,0004 bd3 ba2.2k sqft709 Alden Dr, Princeton, TX 75407For SaleMLS ID #21249011, Paul Harding. NTREIS
- $330,0004 bd2 ba2.1k sqft2263 Brookside Dr, Royse City, TX 75189For SaleMLS ID #21320061, Matt Shomer. NTREIS
- $330,0004 bd3 ba2.1k sqft1010 Western Way, Princeton, TX 75407For SaleMLS ID #21319024, Sabrina Jaber. NTREIS
- $299,4005 bd3 ba2.5k sqft502 Hawthorn Dr, Nevada, TX 75173For SaleMLS ID #21265639, Michael Barakatt. NTREIS
- $330,0004 bd3 ba2k sqft2134 Berrywood Dr, Royse City, TX 75189For SaleMLS ID #21267868, Leah Crombie. NTREIS
- $335,0004 bd3 ba2.4k sqft5223 Amistad Ave, Royse City, TX 75189For SaleMLS ID #21204899, Corey Booth. NTREIS
- $359,0004 bd3 ba2.2k sqft101 Lisa Ln, Royse City, TX 75189For SaleMLS ID #21305438, Dominique Horn. NTREIS
- $330,0004 bd3 ba2.3k sqft1103 Daffodil St, Princeton, TX 75407For SaleMLS ID #21301158, Jordyn Young. NTREIS
- $299,9004 bd3 ba2k sqft6444 Water Rapids Dr, Princeton, TX 75407For SaleMLS ID #74568553, Eileen Campbell, Better Homes and Gardens Real Estate Gary Greene - Cypress. HAR
- $309,0004 bd3 ba2.3k sqft161 Mockingbird Way, Caddo Mills, TX 75135For SaleMLS ID #21303767, Barbara Thomas. NTREIS
- $345,0004 bd3 ba2.1k sqft3024 Beau Daniel Dr, Royse City, TX 75189For SaleMLS ID #21272299, Brittany Stewart. NTREIS
