Skip main navigation
Off market
  • $1,457,700

    129 Cheeskogili Way, Loudon, TN 37774

    4beds
    4,618sqft
    SingleFamily
    Built in 1992
    0.34 Acres Lot
    $1,457,700 Zestimate®
    $316/sqft
    $4,022 Estimated rent

    Home value

    $1,457,700

    $1.33M - $1.62M

    $4,022/mo

    Zestimate® history
    Loading
    Loading...

    Owner options

    List your home for rent

    $4,022/mo

    Rent Zestimate®

    Find your next renter with Zillow Rental Manager. Plus, with online applications, you can quickly screen prospective tenants – for free.

    Learn more

    $4,022/mo

    Rent Zestimate®

    Refinance and save

    $6,782/mo

    Est. payment

    Refinancing to a lower rate could help reduce your monthly payments and save thousands over the life of the loan.

    See today's rates

    $6,782/mo

    Est. payment

    Explore your selling options

    Work with a Zillow partner agent

    Leverage their expertise and Zillow's premium Showcase listings to get your home seen by more buyers.

    Get started

    List with your own agent

    Get your home in front of millions of buyers by listing it on Zillow.

    Learn how to do it

    Sell it yourself

    Take full control of how buyers see your home on Zillow by listing For Sale by Owner (FSBO).

    List your home

    What's special

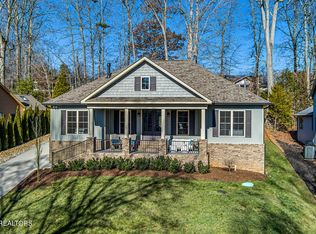
    Custom design & built Tellico lake waterfront, all brick home, just inside cove opening looking out on lake main channel, panoramic view, with concrete walk (no steps) to a dockside concrete patio. 27 ft. Boat slip on power lift dock w/ sitting area & hurricane roof ties & gutters. Concrete circular drive with stamped concrete entrance & front porch. Gutter guards on house gutters. Total of 4 bedrooms & 4 & 1/2 baths (1/2 bath +2 split on each end bedrooms/baths up, 2 split on each end bedrooms/baths down). Upper floor laundry room with built-in cabinets & laundry tub. A sunroom is off the kitchen which features light colored all wood cabinets w/pullouts, large island, wine rack, & butler’s pantry w/mirrored glass shelves and marble countertop. Office on lower level is centrally located & separated by locking French doors. Both floors have great rooms & kitchens. Nine foot ceilings with 3 piece crown molding on the first level w/vaulted living room and mirrored glass shelved wet bar and wall of shelves/cabinets containing cable and speakers for living room & sunroom. Living room features a marble surround fireplace with custom trimmed mantle. (Both up and down wood burning fireplaces have ventless gas logs). (The 1000 gal.under ground propane gas tank supplies two fireplaces, tankless hot water heater, two gas grill hookups, 2 late model heating systems. The tank is owned by the property allowing you to negotiate for lower propane prices. There are 10 ft. Ceilings on the lower level w/4 piece crown molding throughout. A composite deck on the upper level w/gas grill hookup covers an under dry stamped concrete patio and porch below with 3 ceiling fans & another gas grill hook up. There is a finished large 11’ x 26’ multi-purpose room on lower level to use as a utility/storage/exercise/hobby/double laundry tubs w/washer & dryer connections/ sewing, or general workshop. There are two (5/18/18 & 8/31/13 installed) HVAC systems, 1 on each floor, each w/additional Honeywell air filtration systems (great for allergies), 2 propane/wood fireplaces, 1 on each level, ceiling fans throughout. Recent tankless water heater, whole house water filtration, radon mitigation system, security system, instant hot water dispenser in upper kitchen, 3 front load garages, additional smoke detectors and attic insulation with attic blanket covering insulation, thermostatic controlled attic fan, oversized roof rafters & floored storage over 3 insulated doors garage. House is constructed with 2 x 6 wall studs rather than the standard 2 x 4, and wheel chair accessible doors w/handicapped hardware. Professional landscaping on easy care lot (no weekly lawn mowing) two arbors for vining plants and water features w/waterfall and lot irrigation. Azaleas, rhododendrons, dogwoods, camellias, water lilies, and many others provide year around blooming enjoyment with minimal care. Appliances which remain are: Dishwasher, hot water dispenser, 2 refrigerators (1 built in), 2 disposals, 2 electric cooktops, 2 microwaves, 1 double oven and 1 single oven (all 3 self cleaning), 2 programmable thermostats, plantation shutters & window treatments. A great well built, well maintained house that requires minimal maintenance. 2019 Monthly Average Utilities: Water/Sewer $46.31,Propane gas $69.35, Electricity $121.98, garbage $13.39 Iva.jinnette@charter.net. 865-458-5555

    This property is off market, which means it's not currently listed for sale or rent on Zillow. This may be different from what's available on other websites or public sources.
    Facts & features

    Interior

    Bedrooms & bathrooms
    • Bedrooms: 4
    • Bathrooms: 5
    • Full bathrooms: 4
    • 1/2 bathrooms: 1
    Heating
    • Forced air, Propane / Butane
    Cooling
    • Central
    Appliances
    • Included: Dishwasher, Garbage disposal, Microwave, Range / Oven, Refrigerator
    Features
    • Flooring: Tile, Carpet, Hardwood, Linoleum / Vinyl
    • Basement: Finished
    • Has fireplace: Yes
    Interior area
    • Total interior livable area: 4,618 sqft

    Property

    Parking
    • Total spaces: 3
    • Parking features: Garage - Attached
    Features
    • Exterior features: Brick
    • Has view: Yes
    • View description: Water
    • Has water view: Yes
    • Water view: Water
    Lot
    • Size: 0.34 Acres
    Details
    • Parcel number: 059PB01400000

    Construction

    Type & style
    • Home type: SingleFamily
    Materials
    • Foundation: Footing
    • Roof: Composition
    Condition
    • Year built: 1992

    Community & neighborhood

    Location
    • Region: Loudon

    HOA & financial

    HOA
    • Has HOA: Yes
    • HOA fee: $133 monthly

    Price history

    DateEventPrice
    3/24/2021Listing removed--
    Source: Owner Report a problem
    7/31/2020Sold$925,000-7.4%$200/sqft
    Source: Public Record Report a problem
    6/15/2020Pending sale$999,000$216/sqft
    Source: Owner Report a problem
    5/6/2019Listed for sale$999,000$216/sqft
    Source: Owner Report a problem

    Public tax history

    YearProperty taxesTax assessment
    2025$4,029 $227,825
    2024$4,029 +16.5%$227,825
    2023$3,459 $227,825
    2022$3,459 $227,825
    2021-- $227,825 +20.7%
    2020$3,404 $188,725
    2019$3,404 $188,725
    2018$3,404 0%$188,725
    2017$3,404 -2%$188,725 +1%
    2016$3,474 0%$186,925
    2015$3,474 $186,925
    2014$3,474 $186,925
    2013-- $186,925
    2012$3,609 $186,925 -7.5%
    2011$3,609 +12.6%$201,975
    2010$3,205 $201,975
    2009$3,205 -22.6%$201,975 -6.3%
    2008$4,139 +63.5%$215,575 +56.7%
    2007$2,531 $137,550
    2006$2,531 $137,550
    2005$2,531 +3.4%$137,550
    2004$2,448 +3.7%$137,550 +3.7%
    2003$2,361 $132,650 -75%
    2000-- $530,578

    Find assessor info on the county website

    Neighborhood: Tellico Village

    Nearby schools

    GreatSchools rating
    Get a cash offer in 3 minutes
    Find out how much your home could sell for in as little as 3 minutes with a no-obligation cash offer.
    Estimated market value
    $1,457,700
    Get a cash offer in 3 minutes
    Find out how much your home could sell for in as little as 3 minutes with a no-obligation cash offer.
    Estimated market value
    $1,457,700