Skip main navigation
For sale
  • $519,000

    129 Chesterfield Road, East Lyme, CT 06333

    4beds
    2,660sqft
    Single Family Residence
    Built in 1962
    0.46 Acres Lot
    $511,000 Zestimate®
    $195/sqft
    $-- HOA

    What's special

    Masonry fireplace
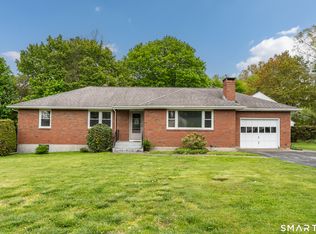
    Flanders Location, one owner home, ready for a new steward to add their own personal touch! Solidly built with early 90's apartment addition, great for multigenerational needs. This side has electric heat, full bath needs replacement. Sellers have just updated the electric panel, the main full bath, kitchen, and there's a brand new septic! (Attachment detail) Hardwood flooring throughout most of the home as well as masonry fireplace. Yard is deceptively private, front and rear. Minutes to 4 corners, highway access or RT. 85. If golf is your game, this location is an added plus, with a little work, this home is an ACE.
    19 days
    |
    2,350
    |
    145
    |

    Likely to sell faster than

    Zillow last checked:

    Listing updated:

    Listed by:

    The One Team At William Raveis Real Estate,

    Mary Poola (860)625-1913,

    William Raveis Real Estate 860-739-4455

    Source: Smart MLS,MLS#: 24193793MLS Logo

      Facts & features

      Interior

      Bedrooms & bathrooms
      • Bedrooms: 4
      • Bathrooms: 3
      • Full bathrooms: 2
      • 1/2 bathrooms: 1
      Primary bedroom
      • Level: Upper
      • Area: 209.28 Square Feet
      • Dimensions: 10.11 x 20.7
      Bedroom
      • Level: Main
      • Area: 141.05 Square Feet
      • Dimensions: 15.5 x 9.1
      Bedroom
      • Level: Upper
      • Area: 198.95 Square Feet
      • Dimensions: 14.11 x 14.1
      Bedroom
      • Level: Upper
      • Area: 134.83 Square Feet
      • Dimensions: 9.7 x 13.9
      Bathroom
      • Level: Main
      • Area: 48.28 Square Feet
      • Dimensions: 9.11 x 5.3
      Bathroom
      • Level: Main
      • Area: 18.91 Square Feet
      • Dimensions: 4.6 x 4.11
      Bathroom
      • Level: Upper
      • Area: 93.1 Square Feet
      • Dimensions: 9.5 x 9.8
      Dining room
      • Level: Main
      • Area: 157.62 Square Feet
      • Dimensions: 11.1 x 14.2
      Family room
      • Level: Main
      • Area: 318.61 Square Feet
      • Dimensions: 21.1 x 15.1
      Kitchen
      • Level: Main
      • Area: 208.25 Square Feet
      • Dimensions: 11.9 x 17.5
      Kitchen
      • Level: Main
      • Area: 41.31 Square Feet
      • Dimensions: 5.1 x 8.1
      Living room
      • Features: Fireplace
      • Level: Main
      • Area: 330.86 Square Feet
      • Dimensions: 23.3 x 14.2
      Other
      • Level: Main
      • Area: 201.11 Square Feet
      • Dimensions: 22.1 x 9.1
      Other
      • Level: Main
      • Area: 86.87 Square Feet
      • Dimensions: 11.9 x 7.3
      Heating
      • Baseboard, Electric, Oil
      Cooling
      • None
      Appliances
      • Included: Oven/Range, Refrigerator, Dishwasher, Water Heater
      Features
      • In-Law Floorplan
      • Basement: Full,Interior Entry,Concrete
      • Attic: Pull Down Stairs
      • Number of fireplaces: 1
      Interior area
      • Total structure area: 2,660
      • Total interior livable area: 2,660 sqft
      • Finished area above ground: 2,660

      Property

      Parking
      • Total spaces: 4
      • Parking features: Attached, Off Street, Driveway, Private, Asphalt
      • Attached garage spaces: 1
      • Has uncovered spaces: Yes
      Features
      • Has view: Yes
      • View description: Golf Course
      Lot
      • Size: 0.46 Acres
      • Features: Level
      Details
      • Parcel number: 1471404
      • Zoning: R40

      Construction

      Type & style
      • Home type: SingleFamily
      • Architectural style: Colonial
      • Property subtype: Single Family Residence
      Materials
      • Aluminum Siding
      • Foundation: Concrete Perimeter
      • Roof: Asphalt
      Condition
      • New construction: No
      • Year built: 1962

      Utilities & green energy

      • Sewer: Septic Tank
      • Water: Public

      Community & HOA

      Community
      • Features: Golf, Health Club, Lake, Library, Medical Facilities, Public Rec Facilities, Shopping/Mall
      HOA
      • Has HOA: No
      Location
      • Region: East Lyme

      Financial & listing details

      • Price per square foot: $195/sqft
      • Tax assessed value: $209,440
      • Annual tax amount: $6,063
      • Date on market: 7/23/2026

        Estimated market value

        $511,000

        $485,000 - $537,000

        $3,633/mo

        Price history

        DateEventPrice
        7/23/2026Listed for sale$519,000$195/sqft
        Source: Smart MLS #24193793 Report a problem

        Public tax history

        YearProperty taxesTax assessment
        2025$5,802 +6.3%$207,130
        2024$5,458 +5.9%$207,130
        2023$5,153 +4.4%$207,130
        2022$4,938 +6%$207,130 +26.8%
        2021$4,658 +0.5%$163,380
        2020$4,633 +0.6%$163,380
        2019$4,606 +3.1%$163,380
        2018$4,468 +4.5%$163,380
        2017$4,274 +4.9%$163,380 +1.7%
        2016$4,074 +2.6%$160,650
        2015$3,970 +2.8%$160,650
        2014$3,860 +2.9%$160,650
        2013$3,751 +2.5%$160,650
        2012$3,660 -12.5%$160,650 -25.2%
        2011$4,183 -0.4%$214,830
        2010$4,200 +1.9%$214,830
        2009$4,123 $214,830
        2008$4,123 +3.5%$214,830
        2007$3,985 +14.8%$214,830 +75.8%
        2006$3,470 +5.8%$122,220
        2005$3,280 +3.4%$122,220
        2004$3,172 +6.6%$122,220
        2003$2,976 -1.5%$122,220 +22.5%
        2001$3,022 +12.2%$99,750
        1995$2,693 $99,750
        Find assessor info on the county website

        Monthly payment

        Est. payment

        Payment breakdown

        Explore the cost of this home by adjusting the details. Changes won't be saved.
        All calculations are estimates and provided by Zillow, Inc. for informational purposes only. Actual amounts may vary.
        HOA fees may include property taxes on listings classified as Co-Ops. Contact the listing agent and/or owner for fee details.
        See how much you could borrow to make a competitive offer.

        Climate risks

        Neighborhood: 06333

        Getting around

        10 / 100
        Car-Dependent
        11 / 100
        Somewhat Bikeable

        Nearby schools

        GreatSchools rating

        A local agent can set up tours, give advice and negotiate with sellers.

        Browse local experts

        Similar homes