Skip main navigation
Closed
  • Listing Provided by: Dielmann Sotheby's International Realty
    Bought with: Dielmann Sotheby's International Realty
    Price Unknown

    129 Chippenham Ln, Chesterfield, MO 63005

    7beds
    10,669sqft
    Single Family Residence
    Built in 2017
    1 Acres Lot
    $3,109,700 Zestimate®
    $--/sqft
    $6,445 Estimated rent

    Home value

    $3,109,700

    $2.89M - $3.36M

    $6,445/mo

    Zestimate® history
    Loading
    Loading...

    Owner options

    List your home for rent

    $6,445/mo

    Rent Zestimate®

    Find your next renter with Zillow Rental Manager. Plus, with online applications, you can quickly screen prospective tenants – for free.

    Learn more

    $6,445/mo

    Rent Zestimate®

    Refinance and save

    $500/mo

    Est. payment

    Refinancing to a lower rate could help reduce your monthly payments and save thousands over the life of the loan.

    See today's rates

    $500/mo

    Est. payment

    Explore your selling options

    Work with a Zillow partner agent

    Leverage their expertise and Zillow's premium Showcase listings to get your home seen by more buyers.

    Get started

    List with your own agent

    Get your home in front of millions of buyers by listing it on Zillow.

    Learn how to do it

    Sell it yourself

    Take full control of how buyers see your home on Zillow by listing For Sale by Owner (FSBO).

    List your home

    What's special

    Amazing sports barFrench-country inspired estateCovered porchExpansive viewsArt studioDog washing roomMud room
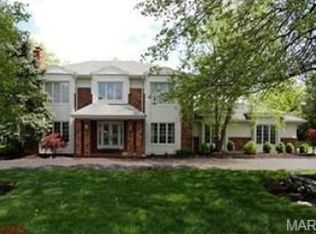
    This French-country inspired estate is a masterpiece of design and craftsmanship. Every detail was expertly contemplated, from the 3 1/2 miles of multi-piece millwork to the handcrafted, custom cabinetry fabricated by Amish craftsmen. With almost 11,000 sqft of living space, this home is sizable yet functional and comfortable. Designer chef’s kitchen, hearth room with wood beams that walks out to a covered porch w/ fireplace and expansive views, dreamy main floor owner’s suite w/ large dual closets and laundry, exquisite formal dining, mud room, a pajama room, and amazing en suites w/ sitting rooms. The LL offers even more than your dreams can, including an amazing sports bar, large theater, wine room, art studio, in-home gym, and even a dog washing room. The outdoors offers a spacious glass railing deck with expansive views of holes 11, 17, and beyond, and an oversized 4-car garage. There are not enough words to accurately describe the artistry and charm in this timeless residence. Additional Rooms: Mud Room, Wine Cellar

    Zillow last checked:

    Listing updated:

    Listing Provided by:

    Justin Michael 314-252-9069,

    Dielmann Sotheby's International Realty

    Bought with:

    Suzie Wells, 1999127202

    Dielmann Sotheby's International Realty

    Source: MARIS,MLS#: 23029572MLS LogoOriginating MLS: St. Louis Association of REALTORS

    Facts & features

    Interior

    Bedrooms & bathrooms
    • Bedrooms: 7
    • Bathrooms: 8
    • Full bathrooms: 5
    • 1/2 bathrooms: 3
    • Main level bathrooms: 3
    • Main level bedrooms: 1
    Heating
    • Natural Gas, Forced Air, Zoned
    Cooling
    • Central Air, Electric, Zoned
    Appliances
    • Included: Gas Water Heater, Tankless Water Heater, Dishwasher, Disposal, Free-Standing Range, Microwave, Gas Range, Gas Oven, Refrigerator, Stainless Steel Appliance(s), Oven
    • Laundry: 2nd Floor
    Features
    • Separate Dining, Breakfast Bar, Breakfast Room, Butler Pantry, Kitchen Island, Eat-in Kitchen, Pantry, Walk-In Pantry, Bookcases, Coffered Ceiling(s), Special Millwork, High Ceilings, Vaulted Ceiling(s), Walk-In Closet(s), Sound System, High Speed Internet, Two Story Entrance Foyer, Double Vanity, Tub
    • Flooring: Hardwood
    • Windows: Bay Window(s), Insulated Windows
    • Basement: Full,Sleeping Area,Walk-Out Access
    • Number of fireplaces: 4
    • Fireplace features: Kitchen, Basement, Outside, Living Room, Recreation Room, Ventless, Wood Burning
    Interior area
    • Total structure area: 10,669
    • Total interior livable area: 10,669 sqft
    • Finished area above ground: 7,029
    • Finished area below ground: 3,640

    Property

    Parking
    • Total spaces: 4
    • Parking features: Attached, Circular Driveway, Garage, Garage Door Opener, Oversized
    • Attached garage spaces: 4
    • Has uncovered spaces: Yes
    Features
    • Levels: Two
    • Patio & porch: Composite, Covered, Deck, Screened
    • Waterfront features: Waterfront
    Lot
    • Size: 1 Acres
    • Dimensions: 1 acre
    • Features: Near Public Transit, On Golf Course, Waterfront
    Details
    • Parcel number: 21U640294
    • Special conditions: Standard

    Construction

    Type & style
    • Home type: SingleFamily
    • Architectural style: Other,French Provincial
    • Property subtype: Single Family Residence
    Materials
    • Brick
    Condition
    • Year built: 2017

    Utilities & green energy

    • Sewer: Public Sewer
    • Water: Public
    • Utilities for property: Natural Gas Available

    Community & neighborhood

    Security
    • Security features: Security System Owned, Fire Sprinkler System
    Community
    • Community features: Golf, Clubhouse, Tennis Court(s)
    Location
    • Region: Chesterfield
    • Subdivision: Forest Hills Club Estates Area 5b Lt Pt

    HOA & financial

    HOA
    • HOA fee: $500 annually

    Other

    Other facts
    • Listing terms: Cash,Conventional
    • Ownership: Private
    • Road surface type: Concrete

    Price history

    DateEventPrice
    10/12/2023Sold--
    Source: MARIS #23029572 Report a problem
    9/25/2023Pending sale$2,999,000$281/sqft
    Source: MARIS #23029572 Report a problem
    9/5/2023Price change$2,999,000-9.1%$281/sqft
    Source: MARIS #23029572 Report a problem
    8/16/2023Listed for sale$3,300,000$309/sqft
    Source: MARIS #23029572 Report a problem
    7/13/2023Pending sale$3,300,000$309/sqft
    Source: MARIS #23029572 Report a problem
    5/25/2023Listed for sale$3,300,000+423.9%$309/sqft
    Source: MARIS #23029572 Report a problem
    4/3/2015Sold--
    Source: MARIS #15002561 Report a problem
    2/23/2015Price change$629,900-1.6%$59/sqft
    Source: Berkshire Hathaway Alliance #15002561 Report a problem
    1/15/2015Listed for sale$639,900+0.1%$60/sqft
    Source: Berkshire Hathaway Alliance #15002561 Report a problem
    11/12/2014Listing removed$639,000$60/sqft
    Source: Barry Upchurch Realty #14026385 Report a problem
    11/5/2014Price change$639,000-1.5%$60/sqft
    Source: Barry Upchurch Realty #14026385 Report a problem
    10/1/2014Price change$649,000-1.5%$61/sqft
    Source: Barry Upchurch Realty #14026385 Report a problem
    8/27/2014Price change$659,000-2.9%$62/sqft
    Source: Barry Upchurch Realty #14026385 Report a problem
    7/19/2014Price change$679,000-1.5%$64/sqft
    Source: Barry Upchurch Realty #14026385 Report a problem
    6/13/2014Price change$689,000-1.4%$65/sqft
    Source: Barry Upchurch Realty #14026385 Report a problem
    5/15/2014Listed for sale$699,000$66/sqft
    Source: Barry Upchurch Realty #14026385 Report a problem

    Public tax history

    YearProperty taxesTax assessment
    2025$34,460 +5.4%$489,480 +7.9%
    2024$32,699 +2.6%$453,660
    2023$31,856 +47.2%$453,660 +58.3%
    2022$21,645 +0.5%$286,520
    2021$21,526 -0.7%$286,520 +2.9%
    2020$21,670 -3.3%$278,460
    2019$22,413 $278,460 +2%
    2018$22,413 $273,110 +970.2%
    2017$22,413 +981%$25,520 -75.2%
    2016$2,073 -75.9%$103,000
    2015$8,616 $103,000 +13.9%
    2014$8,616 +13.6%$90,440
    2013$7,585 $90,440 -4.8%
    2012-- $95,000 -14.6%
    2011-- $111,220 +7.9%
    2010$7,764 +5.8%$103,110
    2009$7,338 -1.4%$103,110 -2.2%
    2008$7,441 +23.1%$105,450
    2007$6,046 $105,450 +33.1%
    2006$6,046 -1.3%$79,230
    2005$6,129 +10.8%$79,230 +9.6%
    2003$5,531 -1.7%$72,280 -1.2%
    2002$5,628 +17.8%$73,160
    2001$4,777 $73,160

    Find assessor info on the county website

    Neighborhood: 63005

    Nearby schools

    GreatSchools rating
    Schools provided by the listing agent
    • Elementary: Ellisville Elem.
    • Middle: Crestview Middle
    • High: Marquette Sr. High

    Source: MARIS. This data may not be complete. We recommend contacting the local school district to confirm school assignments for this home.

    Get a cash offer in 3 minutes
    Find out how much your home could sell for in as little as 3 minutes with a no-obligation cash offer.
    Estimated market value
    $3,109,700
    Get a cash offer in 3 minutes
    Find out how much your home could sell for in as little as 3 minutes with a no-obligation cash offer.
    Estimated market value
    $3,109,700