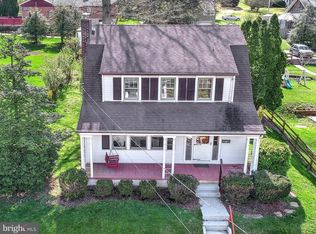
Home could use some TLC. This could also be a great opportunity to earn rental income while living on the first two floors. House is a three story with. third story access from the outside. All three floors have two bedrooms with full bath & kitchen. Lots of potential and priced to sell. Key Features: Spacious Living: This home boasts 6 bedrooms and 3 bathrooms spread across 3,300 square feet of living space, providing ample room for relaxation and entertainment. The kitchen is a culinary enthusiast's dream, featuring sleek countertops, and custom cabinetry, making meal preparation a delightful experience. Step inside to discover warm hardwood floors, large windows that flood the home with natural light, and a cozy fireplace, creating a welcoming ambiance for gatherings with family and friends. The expansive yard offers endless possibilities for outdoor enjoyment, whether it's hosting summer barbecues, gardening, or simply unwinding amidst the tranquil surroundings. Convenient Location: Situated in a sought-after neighborhood, residents benefit from proximity to top-rated schools, parks, shopping, dining, and major transportation routes for easy commuting. The versatile layout provides flexibility to adapt to various lifestyles and needs, catering to families, professionals, or those seeking a peaceful retreat. Move-In Ready: With meticulous attention to detail and maintenance, this home is move-in ready, allowing you to start creating lasting memories from day one. Don't miss the opportunity to call this exceptional property home. Schedule a private tour of 129 Church St today and experience the epitome of suburban living.
Sold for $265,000
$265,000
129 Church St, Glen Rock, PA 17327
6beds
3,315sqft
Single Family Residence
Built in 1930
0.32 Acres Lot
$328,900 Zestimate®
$80/sqft
$2,521 Estimated rent
Home value
$328,900
$306,000 - $352,000
$2,521/mo
Zestimate® history
Owner options
List your home for rent
$2,521/mo
Rent Zestimate®
Find your next renter with Zillow Rental Manager. Plus, with online applications, you can quickly screen prospective tenants – for free.
$2,521/mo
Rent Zestimate®
Refinance and save
$1,794/mo
Est. payment
Refinancing to a lower rate could help reduce your monthly payments and save thousands over the life of the loan.
$1,794/mo
Est. payment
Explore your selling options
Work with a Zillow partner agent
Leverage their expertise and Zillow's premium Showcase listings to get your home seen by more buyers.
Get startedList with your own agent
Get your home in front of millions of buyers by listing it on Zillow.
Learn how to do itSell it yourself
Take full control of how buyers see your home on Zillow by listing For Sale by Owner (FSBO).
List your homeWhat's special
Zillow last checked:
Listing updated:
Listed by:
Tom Reustle 717-332-2515,
Coldwell Banker Realty
Bought with:
Zachary M Pencarski, 638166
Redfin Corp
Source: Bright MLS,MLS#: PAYK2058908
Facts & features
Interior
Bedrooms & bathrooms
- Bedrooms: 6
- Bathrooms: 3
- Full bathrooms: 3
- Main level bathrooms: 1
- Main level bedrooms: 1
Rooms
- Room types: Living Room, Dining Room, Bedroom 2, Bedroom 3, Kitchen, Family Room, Bedroom 1, In-Law/auPair/Suite, Laundry, Office
Basement
- Area: 0
Heating
- Hot Water, Natural Gas
Cooling
- Window Unit(s), Electric
Appliances
- Included: Dishwasher, Extra Refrigerator/Freezer, Refrigerator, Cooktop, Water Heater, Gas Water Heater
- Laundry: Main Level, Laundry Room
Features
- 2nd Kitchen, Ceiling Fan(s), Kitchen - Country
- Flooring: Hardwood, Wood
- Windows: Wood Frames
- Basement: Full
- Number of fireplaces: 1
- Fireplace features: Brick, Wood Burning, Wood Burning Stove
Interior area
- Total structure area: 3,315
- Total interior livable area: 3,315 sqft
- Finished area above ground: 3,315
- Finished area below ground: 0
Property
Parking
- Parking features: Driveway, Public, Alley Access, Off Street, On Street
- Has uncovered spaces: Yes
Accessibility
- Accessibility features: None
Features
- Levels: Two
- Stories: 2
- Patio & porch: Deck
- Exterior features: Balcony
- Pool features: None
- Has view: Yes
- View description: Street, Other
Lot
- Size: 0.32 Acres
- Features: Not In Development, SideYard(s), Sloped, Slope Side
Details
- Additional structures: Above Grade, Below Grade
- Parcel number: 640000301140000000
- Zoning: RESIDENTIAL
- Zoning description: Residential
- Special conditions: Standard
Construction
Type & style
- Home type: SingleFamily
- Architectural style: Other
- Property subtype: Single Family Residence
Materials
- Frame, Masonry
- Foundation: Block
- Roof: Asphalt
Condition
- New construction: No
- Year built: 1930
Utilities & green energy
- Sewer: Public Sewer
- Water: Public
Community & HOA
Community
- Subdivision: None Available
HOA
- Has HOA: No
Location
- Region: Glen Rock
- Municipality: GLEN ROCK BORO
Financial & listing details
- Price per square foot: $80/sqft
- Tax assessed value: $145,980
- Annual tax amount: $4,417
- Date on market: 4/4/2024
- Listing agreement: Exclusive Right To Sell
- Listing terms: Cash,Conventional
- Inclusions: Washwer, Dryer & Refrigerator
- Ownership: Fee Simple
- Road surface type: Paved
Price history
| Date | Event | Price |
|---|---|---|
| 5/3/2024 | Sold | $265,000$80/sqft |
Source:  Bright MLS #PAYK2058908 Report a problem Bright MLS #PAYK2058908 Report a problem | ||
| 4/12/2024 | Pending sale | $265,000$80/sqft |
Source: Bright MLS #PAYK2058908 Report a problem | ||
| 4/4/2024 | Price change | $265,000-1.5%$80/sqft |
Source: Bright MLS #PAYK2058908 Report a problem | ||
| 4/4/2024 | Listed for sale | $269,000+53.7%$81/sqft |
Source: Owner Report a problem | ||
| 6/21/2019 | Sold | $175,000-5.9%$53/sqft |
Source: BHHS Homesale Realty #PAYK112922_17327 Report a problem | ||
| 4/23/2019 | Pending sale | $186,000$56/sqft |
Source: Berkshire Hathaway HomeServices Homesale Realty #PAYK112922 Report a problem | ||
| 4/2/2019 | Listed for sale | $186,000+28.3%$56/sqft |
Source: Berkshire Hathaway HomeServices Homesale Realty #PAYK112922 Report a problem | ||
| 1/11/2011 | Sold | $145,000$44/sqft |
Source: Public Record Report a problem | ||
Public tax history
| Year | Property taxes | Tax assessment |
|---|---|---|
| 2025 | $4,563 +3% | $145,980 |
| 2024 | $4,432 | $145,980 |
| 2023 | $4,432 +5.3% | $145,980 |
| 2022 | $4,210 -1.8% | $145,980 |
| 2021 | $4,286 +1.8% | $145,980 |
| 2020 | $4,210 +0.3% | $145,980 |
| 2019 | $4,195 +1.7% | $145,980 |
| 2018 | $4,127 +224.6% | $145,980 |
| 2017 | $1,271 | $145,980 |
| 2016 | -- | $145,980 |
| 2015 | -- | $145,980 |
| 2014 | -- | $145,980 |
| 2013 | -- | $145,980 |
| 2012 | -- | $145,980 |
| 2011 | -- | $145,980 |
| 2010 | -- | $145,980 |
| 2009 | -- | $145,980 |
| 2008 | -- | $145,980 |
| 2007 | -- | $145,980 |
| 2006 | -- | $145,980 +39.3% |
| 2005 | -- | $104,780 |
| 2004 | -- | $104,780 |
| 2003 | -- | $104,780 |
| 2002 | -- | $104,780 |
| 2000 | -- | $104,780 |
| 1999 | -- | $104,780 |
Find assessor info on the county website
Neighborhood: 17327
Nearby homes
- $254,1003 bd1 ba1.2k sqft133 Church St, Glen Rock, PA 17327Off Market

- $1,310-- bd-- ba9.3k sqft123 Church St, Glen Rock, PA 17327Off Market
- $273,4004 bd2 ba1.8k sqft135 Church St, Glen Rock, PA 17327Off Market
- $209,9003 bd1 ba1k sqft132 Park Ave, Glen Rock, PA 17327Off Market
- $229,9005 bd3 ba2.8k sqft123 Church St, Glen Rock, PA 17327Sold
- $215,8004 bd1 ba1.2k sqft128 Church St, Glen Rock, PA 17327Off Market
- $22,250-- bd-- ba6.8k sqft128 Church St, Glen Rock, PA 17327Off Market
- $249,4003 bd1 ba1.2k sqft136 Park Ave, Glen Rock, PA 17327Off Market
Nearby schools
GreatSchools rating
- 6/10Friendship El SchoolGrades: K-6Distance: 3.1 mi
- 6/10Southern Middle SchoolGrades: 7-8Distance: 1.8 mi
- 8/10Susquehannock High SchoolGrades: 9-12Distance: 1.8 mi
Schools provided by the listing agent
- District: Southern York County
Source: Bright MLS. This data may not be complete. We recommend contacting the local school district to confirm school assignments for this home.


Get pre-qualified for a loan
At Zillow Home Loans, we can pre-qualify you in as little as 5 minutes with no impact to your credit score.An equal housing lender. NMLS #10287.
Sell for more on Zillow
Get a Zillow Showcase℠ listing at no additional cost and you could sell for .
$328,900
2% more
+$6,578
With Zillow Showcase(estimated)
$335,478
- Pennsylvania
- York County
- Glen Rock
- 17327
- 129 Church St
Nearby cities
Nearby zip codes
Other Glen Rock Topics
