THIS IS NOT YOUR TYPICAL RENOVATION. Welcome to 129 Cinder Road, where sophisticated design, thoughtful craftsmanship, and a complete top-to-bottom transformation come together to create one of Timonium’s truly standout homes. Offering more than 2,500 square feet of beautifully finished living space across FOUR LEVELS, this 3-bedroom, 2.5-bath home has been completely reimagined with an attention to detail that is immediately apparent from the moment you walk through the door. “DON’T LET THE TAX RECORD FOOL YOU—THIS HOME OFFERS MORE THAN 2,500 SQ. FT. OF LIVING SPACE ACROSS FOUR LEVELS.” The heart of the home is the stunning main level. Walls have been opened to create a dramatic, free-flowing living, dining, and kitchen space highlighted by soaring vaulted ceilings, natural hardwood floors, recessed lighting, and oversized front windows that flood the home with natural light. At the center of it all is a showpiece kitchen designed to impress. Crisp white Shaker-style cabinetry is paired with quartz countertops and a striking waterfall edge, while a gas range and brand-new appliances with warranty coverage complete the space. Clean lines, modern lighting, and upscale finishes give this kitchen a polished, high-end look that is every bit as impressive in person as it is in photos. The upper level features three bedrooms, including a beautiful primary suite with dual closets and a completely redesigned private bathroom featuring extensive tilework and modern finishes. Two additional bedrooms share an equally impressive, fully remodeled hall bathroom. With four levels of living space, this home gives you the separation and flexibility that is difficult to find in a traditional floor plan. The finished lower level features a spacious family and recreation room, half bath, laundry area, and direct walkout access to the approximately quarter-acre property. Whether you envision a second entertaining space, home office, gym, playroom, or media room, there is room to make this home work for your lifestyle. And this renovation goes far beyond what you can see. Updated electrical. Updated plumbing. New HVAC. New water heater. New lighting and recessed lighting throughout. Completely remodeled bathrooms. Completely redesigned kitchen. Fresh interior and exterior paint. This home wasn't simply refreshed—it was completely transformed. An attached garage provides excellent parking and storage, while leased solar panels offer the potential for significantly reduced electricity costs. Located in the sought-after Timonium Elementary School district, the home also provides exceptional convenience with easy access to I-83 and I-695 and quick connections to Towson, Baltimore, shopping, dining, and everything the Timonium area has to offer. The public tax record does not accurately reflect the home's total living area. With more than 2,500 square feet spread across four levels, this property offers substantially more space than buyers may expect when viewing the public record. Buyers are encouraged to independently verify total square footage. 129 Cinder Road isn't a home where you'll walk in and start making a renovation list. It's a home where you walk in and start imagining where you're going to put the furniture. Four levels. More than 2,500 square feet. Modern. Bright. Sophisticated. Completely renovated. All that's left to do is move in.
Coming soon 09/25
$584,990
129 Cinder Rd, Lutherville Timonium, MD 21093
3beds
1,458sqft
Single Family Residence
Built in 1964
9,438 Square Feet Lot
$513,300 Zestimate®
$401/sqft
$-- HOA
What's special
- 11 days
- 559
- 29
Zillow last checked:
Listing updated:
Listed by:
Dan Barton 443-798-8715,
EXP Realty, LLC 8888607369,
Listing Team: Drewer Team
Source: Bright MLS,MLS#: MDBC2175442
Facts & features
Interior
Bedrooms & bathrooms
- Bedrooms: 3
- Bathrooms: 3
- Full bathrooms: 2
- 1/2 bathrooms: 1
Basement
- Area: 0
Heating
- Heat Pump, Electric
Cooling
- Central Air, Electric
Appliances
- Included: Electric Water Heater
Features
- Basement: Finished
- Has fireplace: No
Interior area
- Total structure area: 1,458
- Total interior livable area: 1,458 sqft
- Finished area above ground: 1,458
- Finished area below ground: 0
Property
Parking
- Total spaces: 4
- Parking features: Garage Faces Front, Garage Door Opener, Driveway, On Street, Attached
- Attached garage spaces: 2
- Uncovered spaces: 2
Accessibility
- Accessibility features: None
Features
- Levels: Multi/Split,Four
- Stories: 4
- Pool features: None
Lot
- Size: 9,438 Square Feet
Details
- Additional structures: Above Grade, Below Grade
- Parcel number: 04080806035410
- Zoning: R
- Special conditions: Standard
Construction
Type & style
- Home type: SingleFamily
- Property subtype: Single Family Residence
Materials
- Block
- Foundation: Block
Condition
- New construction: No
- Year built: 1964
Utilities & green energy
- Sewer: Public Sewer
- Water: Public
Community & HOA
Community
- Subdivision: Timonium
HOA
- Has HOA: No
Location
- Region: Lutherville Timonium
Financial & listing details
- Price per square foot: $401/sqft
- Tax assessed value: $335,067
- Annual tax amount: $4,048
- Date on market: 9/25/2026
- Listing agreement: Exclusive Right To Sell
- Ownership: Fee Simple
Estimated market value
$513,300
$477,000 - $549,000
$2,751/mo
Price history
| Date | Event | Price |
|---|---|---|
| 6/10/2026 | Sold | $325,000$223/sqft |
Source: Public Record Report a problem | ||
Public tax history
| Year | Property taxes | Tax assessment |
|---|---|---|
| 2025 | $4,554 +17.5% | $334,000 +4.4% |
| 2024 | $3,877 +4.6% | $319,900 +4.6% |
| 2023 | $3,706 +4.8% | $305,800 +4.8% |
| 2022 | $3,535 +1.1% | $291,700 +1.1% |
| 2021 | $3,496 +1.1% | $288,433 +1.1% |
| 2020 | $3,456 +1.2% | $285,167 +1.2% |
| 2019 | $3,417 +1.5% | $281,900 +1.5% |
| 2018 | $3,366 +1.5% | $277,700 +1.5% |
| 2017 | $3,315 -1.1% | $273,500 +1.6% |
| 2016 | $3,353 | $269,300 |
| 2015 | $3,353 | $269,300 |
| 2014 | $3,353 | $269,300 -9.6% |
| 2013 | -- | $298,000 |
| 2012 | -- | $298,000 |
| 2011 | -- | $298,000 -18.1% |
| 2010 | -- | $363,800 +7.6% |
| 2009 | -- | $338,156 +8.2% |
| 2008 | -- | $312,513 +8.9% |
| 2007 | -- | $286,870 +14.5% |
| 2006 | -- | $250,496 +17% |
| 2005 | -- | $214,123 +20.5% |
| 2004 | -- | $177,750 +3.4% |
| 2003 | -- | $171,842 +3.6% |
| 2002 | -- | $165,936 +3.7% |
| 2001 | -- | $160,030 |
Find assessor info on the county website
Monthly payment
Est. payment
Payment breakdown
Explore the cost of this home by adjusting the details. Changes won't be saved.Climate risks
Neighborhood: 21093
Nearby schools
Schools provided by the listing agent
- District: Baltimore County Public Schools
Source: Bright MLS. This data may not be complete. We recommend contacting the local school district to confirm school assignments for this home.
- $585,0003 bd4 ba2.5k sqft131 Cinder Rd, Lutherville Timonium, MD 21093For Sale

- $419,1003 bd2 ba1.7k sqft127 Cinder Rd, Lutherville Timonium, MD 21093Off Market
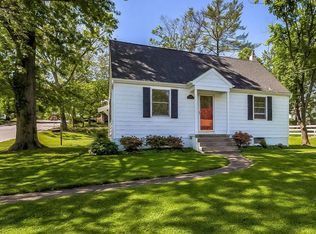
- $504,4003 bd2 ba1.3k sqft2037 Reuter Rd, Lutherville Timonium, MD 21093Off Market
- $316,600-- bd1 ba980 sqft182 Cinder Rd, Lutherville Timonium, MD 21093Off Market
Similar homes
- $433,0003 bd3 ba1.5k sqft21 Haddington Rd, Lutherville Timonium, MD 21093For Sale
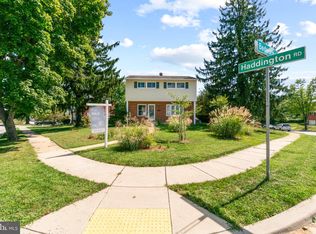
 MLS ID #MDBC2169886, Susan Carroll, EXP Realty, LLC. Bright MLS
 - $535,0003 bd3 ba1.2k sqft5314 Wendy Rd, Sykesville, MD 21784For Sale
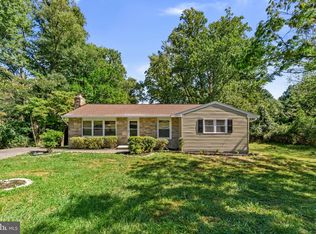 MLS ID #MDCR2037908, Syed Raza, Classic Select Inc. Bright MLS
 - $--3 bd1 ba1.5k sqft4507 Kenwood Ave, Baltimore, MD 21206Auction
 ServiceLink Auction
 - $409,9003 bd4 ba1.8k sqftCopperfield, Lutherville Timonium, MD 21093For Sale
 MLS ID #MDBC2170954, Rob Shields, Advance Realty, Inc.. Bright MLS
 - $599,9004 bd3 ba2k sqft6805 Pimlico Dr, Baltimore, MD 21209For SaleMLS ID #MDBC2163374, Joseph Bondar, Bondar Realty. Bright MLS
- $565,3334 bd4 ba1.9k sqft400 Gresham Ct, Bel Air, MD 21014For SaleMLS ID #MDHR2060114, Steve Kuzma, Weichert, Realtors - Diana Realty. Bright MLS
- $424,9003 bd4 ba1.7k sqft8400 Liberty Rd, Baltimore, MD 21244For SaleMLS ID #MDBC2174528, Abdul Q Chaudhry, Rehman Realty. Bright MLS
- $450,0003 bd2 ba1.6k sqft506 Lee Dr, Baltimore, MD 21228For SaleMLS ID #MDBC2174800, Beth Wynne, RE/MAX Realty Group. Bright MLS
- $464,0003 bd3 ba1.4k sqft1719 Windemere Ave, Baltimore, MD 21218For SaleMLS ID #MDBA2225144, Tisha Bowman, Real Estate Professionals, Inc.. Bright MLS
- $490,0005 bd2 ba1.4k sqft917 Oakleigh Beach Rd APT A, Baltimore, MD 21222For SaleMLS ID #MDBC2175086, Hailee Joyner, Keller Williams Flagship. Bright MLS
- $460,0005 bd3 ba2k sqft904 Averill Rd, Joppa, MD 21085For SaleMLS ID #MDHR2059334, Giileh Kebbie Scholz, The Home Team Realty Group, LLC. Bright MLS
- $299,9004 bd3 ba1.5k sqft201 Henry Ave, Nottingham, MD 21236For SaleMLS ID #MDBC2170124, Rebecca Ravera, Real Broker, LLC. Bright MLS
- $564,9005 bd4 ba1.9k sqft4 Periwinkle Ct, Baltimore, MD 21219For SaleMLS ID #MDBC2168058, Michael Klijanowicz, Ghimire Homes. Bright MLS
- $300,0004 bd1 ba900 sqft3306 English Consul Ave, Baltimore, MD 21230For SaleMLS ID #MDBA2230896, Cristina Lopez, Aragon Real Estate LLC. Bright MLS
- $410,0003 bd3 ba1.5k sqft2918 E Cold Spring Ln, Baltimore, MD 21214For SaleMLS ID #MDBA2220374, Rhonda Holt-Holder, Douglas Realty, LLC. Bright MLS
- $354,0003 bd2 ba1.1k sqft7700 Chestnut Ave, Baltimore, MD 21234For SaleMLS ID #MDBC2172256, homecoin.com Minerick, Homecoin.com. Bright MLS
- $299,9993 bd2 ba1.7k sqft6812 Huntington Dr, Baltimore, MD 21207For SaleMLS ID #MDBC2172330, Hope Mims, NextHome Mims Realty Group. Bright MLS
- $398,0003 bd2 ba976 sqft2324 Orsburn Ln, Joppa, MD 21085For SaleMLS ID #MDHR2056676, GIL PERRONE, Berkshire Hathaway HomeServices Homesale Realty. Bright MLS
