Tucked away on a private 0.69-acre lot lined with mature trees, this charming home offers a peaceful retreat in the friendly Mill Creek neighborhood—with no HOA! Step inside to discover fresh updates including a new roof and gutters (2022), Pergo Outlast flooring, new carpet, and updated lighting. The cozy living room features a wood-burning fireplace and beautiful laminate floors. The eat-in kitchen is equipped with stainless steel appliances, painted cabinets, a pantry, and a convenient laundry area. Down the hall, you'll find a full bathroom and one bedroom, plus a flexible bonus room on the main floor—perfect for an office, playroom, or easily enclosed for an extra bedroom. Upstairs, the spacious layout continues with a large primary suite, a generous secondary bedroom, and another full bathroom. Step out onto the back deck to enjoy your morning coffee while watching deer wander through the yard. Two storage sheds convey and provide plenty of space for tools and toys. Just a short drive to downtown Wake Forest and with quick access to US-1 for commuting into Raleigh—this move-in ready gem won't last long!
Sold for $290,000
$290,000
129 Clark Ct, Youngsville, NC 27596
3beds
1,390sqft
Single Family Residence, Residential
Built in 1995
0.69 Acres Lot
$289,900 Zestimate®
$209/sqft
$1,893 Estimated rent
Home value
$289,900
Estimated sales range
Not available
$1,893/mo
Zestimate® history
Owner options
List your home for rent
$1,893/mo
Rent Zestimate®
Find your next renter with Zillow Rental Manager. Plus, with online applications, you can quickly screen prospective tenants – for free.
$1,893/mo
Rent Zestimate®
Refinance and save
$1,741/mo
Est. payment
Refinancing to a lower rate could help reduce your monthly payments and save thousands over the life of the loan.
$1,741/mo
Est. payment
Explore your selling options
Work with a Zillow partner agent
Leverage their expertise and Zillow's premium Showcase listings to get your home seen by more buyers.
Get startedList with your own agent
Get your home in front of millions of buyers by listing it on Zillow.
Learn how to do itSell it yourself
Take full control of how buyers see your home on Zillow by listing For Sale by Owner (FSBO).
List your homeWhat's special
Wood-burning fireplaceBack deckFlexible bonus roomEat-in kitchenMature treesLaminate floorsLaundry area
Zillow last checked:
Listing updated:
Listed by:
Robert Joines 828-280-7235,
Keller Williams Realty
Bought with:
Regina Rachel Jones, 336635
Onwire Realty LLC
Source: Doorify MLS,MLS#: 10098400
Facts & features
Interior
Bedrooms & bathrooms
- Bedrooms: 3
- Bathrooms: 2
- Full bathrooms: 2
Heating
- Electric, Forced Air, Heat Pump
Cooling
- Central Air, Electric, Heat Pump
Appliances
- Included: Dishwasher, Dryer, Electric Oven, Electric Range, Electric Water Heater, Oven, Plumbed For Ice Maker, Range Hood, Refrigerator, Stainless Steel Appliance(s), Washer, Washer/Dryer
- Laundry: Electric Dryer Hookup, In Kitchen, Laundry Closet, Main Level, Washer Hookup
Features
- Bathtub/Shower Combination, Bookcases, Ceiling Fan(s), Eat-in Kitchen, Entrance Foyer, Pantry
- Flooring: Carpet, Laminate, Vinyl
- Basement: Crawl Space
- Number of fireplaces: 1
- Fireplace features: Family Room, Wood Burning
Interior area
- Total structure area: 1,390
- Total interior livable area: 1,390 sqft
- Finished area above ground: 1,390
- Finished area below ground: 0
Property
Parking
- Total spaces: 2
- Parking features: Driveway, Gravel
- Uncovered spaces: 2
Features
- Levels: One and One Half, Two
- Stories: 2
- Patio & porch: Covered, Deck, Porch
- Exterior features: Fire Pit, Private Yard, Rain Gutters, Storage
- Has view: Yes
Lot
- Size: 0.69 Acres
- Features: Back Yard, Front Yard, Garden, Hardwood Trees, Many Trees, Private, Rectangular Lot, Wooded
Details
- Additional structures: Shed(s), Storage
- Parcel number: 028750
- Special conditions: Standard
Construction
Type & style
- Home type: SingleFamily
- Architectural style: Cape Cod, Traditional
- Property subtype: Single Family Residence, Residential
Materials
- Vinyl Siding
- Foundation: Raised
- Roof: Shingle
Condition
- New construction: No
- Year built: 1995
Utilities & green energy
- Sewer: Septic Tank
- Water: Public
Community & HOA
Community
- Subdivision: Mill Creek
HOA
- Has HOA: No
Location
- Region: Youngsville
Financial & listing details
- Price per square foot: $209/sqft
- Tax assessed value: $257,110
- Annual tax amount: $1,634
- Date on market: 5/23/2025
- Road surface type: Asphalt
Price history
| Date | Event | Price |
|---|---|---|
| 7/17/2025 | Sold | $290,000-3.3%$209/sqft |
Source:  Doorify MLS #10098400 Report a problem Doorify MLS #10098400 Report a problem | ||
| 6/18/2025 | Pending sale | $299,900$216/sqft |
Source: Doorify MLS #10098400 Report a problem | ||
| 5/23/2025 | Listed for sale | $299,900+96.7%$216/sqft |
Source: Doorify MLS #10098400 Report a problem | ||
| 11/19/2018 | Sold | $152,500-4.7%$110/sqft |
Source: Doorify MLS #2214864 Report a problem | ||
| 10/3/2018 | Pending sale | $159,999$115/sqft |
Source: RE/MAX Advantage #2214864 Report a problem | ||
| 9/17/2018 | Listed for sale | $159,999+47.3%$115/sqft |
Source: RE/MAX Advantage #2214864 Report a problem | ||
| 6/15/2001 | Sold | $108,600$78/sqft |
Source: Doorify MLS #586901 Report a problem | ||
Public tax history
| Year | Property taxes | Tax assessment |
|---|---|---|
| 2025 | $1,665 +1.8% | $257,110 |
| 2024 | $1,635 +13.3% | $257,110 +69.8% |
| 2023 | $1,443 +0.7% | $151,400 |
| 2022 | $1,433 -0.5% | -- |
| 2021 | $1,440 -1% | -- |
| 2020 | $1,455 +0.7% | -- |
| 2019 | $1,445 +21.8% | $151,400 |
| 2018 | $1,186 | $151,400 +37.5% |
| 2017 | $1,186 | $110,070 |
| 2016 | $1,186 | $110,070 |
| 2015 | $1,186 +7% | $110,070 |
| 2014 | $1,109 | $110,070 |
| 2013 | -- | $110,070 |
| 2012 | -- | $110,070 +0.9% |
| 2011 | -- | $109,041 |
| 2010 | -- | $109,041 |
| 2009 | -- | $109,041 |
| 2008 | -- | $109,041 |
| 2007 | -- | $109,041 |
| 2006 | -- | $109,041 |
| 2005 | -- | $109,041 |
| 2004 | -- | $109,041 +56.9% |
| 2003 | -- | $69,499 |
| 2002 | -- | $69,499 |
| 2001 | -- | $69,499 |
Find assessor info on the county website
Neighborhood: 27596
Nearby homes
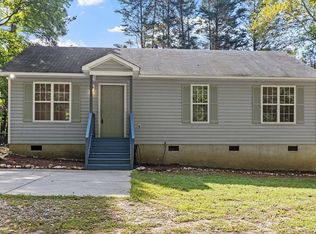
- $300,6003 bd2 ba1.3k sqft125 Clark Ct, Youngsville, NC 27596Off Market
- $251,0003 bd2 ba1k sqft133 Clark Ct, Youngsville, NC 27596Sold
- $366,7003 bd2 ba2.1k sqft93 Madeline Ct, Youngsville, NC 27596Off Market
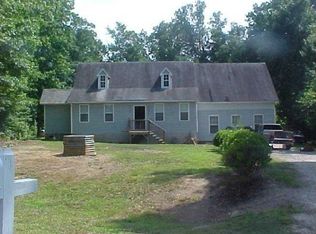
- $289,8004 bd2 ba1.2k sqft128 Clark Ct, Youngsville, NC 27596Off Market
- $244,4002 bd1 ba840 sqft137 Clark Ct, Youngsville, NC 27596Off Market
- $325,8003 bd2 ba1.3k sqft97 Madeline Ct, Youngsville, NC 27596Off Market
- $339,0003 bd2 ba1.4k sqft101 Madeline Ct, Youngsville, NC 27596Sold
- $282,0003 bd2 ba1k sqft87 Madeline Ct, Youngsville, NC 27596Off Market
Nearby schools
GreatSchools rating
- 6/10Long Mill ElementaryGrades: PK-5Distance: 2 mi
- 5/10Cedar Creek MiddleGrades: 6-8Distance: 0.9 mi
- 6/10Franklinton HighGrades: 9-12Distance: 2.5 mi
Schools provided by the listing agent
- Elementary: Franklin - Long Mill
- Middle: Franklin - Cedar Creek
- High: Franklin - Franklinton
Source: Doorify MLS. This data may not be complete. We recommend contacting the local school district to confirm school assignments for this home.
Get a cash offer in 3 minutes
Find out how much your home could sell for in as little as 3 minutes with a no-obligation cash offer.
Estimated market value
$289,900
Get a cash offer in 3 minutes
Find out how much your home could sell for in as little as 3 minutes with a no-obligation cash offer.
Estimated market value
$289,900
- North Carolina
- Franklin County
- Youngsville
- 27596
- 129 Clark Ct
Nearby cities
Nearby zip codes
Other Youngsville Topics
