FANTASTIC RENOVATION! This VERY open floor plan is EXCELLENT FOR ENTERTAINING. The open atrium could be your own personal OASIS, CAFÉ PATIO, TROPICAL FOREST or whatever your heart desires! Tastefully and professionally remodeled with all the bells and whistles. The kitchen is to die for boasting a 9 ft Quartz Island, custom cabinets tons of counterspace and a BUTLERS PANTRY. This gorgeous home offers tons of storage space with giant laundry room and bonus room that could be used for exercise room or home office. TWO living areas so the family can really spread out. New Architectural Roof, HUGE windows bring in tons of natural light. All new Luxury Vinyl Plank throughout. The Master Suite feels like The Hilton...WoW...You'll Love The Shower. Oversized Garage. This highly sought after neighborhood is ideally located just off the beaten path. Within walking distance to Ballwin Golf Course or Holloway Park! Come see this one, it is truly unique! All Brand New, Just For YOU!!! Additional Rooms: Mud Room
Closed
Listed by: SCHNEIDER Real Estate • Merle E Schneider • 314-422-8040
Bought with: EXP Realty, LLC
Price Unknown
129 Clear Meadows Dr, Ballwin, MO 63011
3beds
2,346sqft
Single Family Residence
Built in 1968
0.29 Acres Lot
$495,600 Zestimate®
$--/sqft
$2,913 Estimated rent
Home value
$495,600
$471,000 - $520,000
$2,913/mo
Zestimate® history
Owner options
List your home for rent
$2,913/mo
Rent Zestimate®
Find your next renter with Zillow Rental Manager. Plus, with online applications, you can quickly screen prospective tenants – for free.
$2,913/mo
Rent Zestimate®
Refinance and save
$100/mo
Est. payment
Refinancing to a lower rate could help reduce your monthly payments and save thousands over the life of the loan.
$100/mo
Est. payment
Explore your selling options
Work with a Zillow partner agent
Leverage their expertise and Zillow's premium Showcase listings to get your home seen by more buyers.
Get startedList with your own agent
Get your home in front of millions of buyers by listing it on Zillow.
Learn how to do itSell it yourself
Take full control of how buyers see your home on Zillow by listing For Sale by Owner (FSBO).
List your homeWhat's special
Holloway parkOpen atriumPersonal oasisCustom cabinetsTropical forestOpen floor planBonus room
Zillow last checked:
Listing updated:
Listed by:
Merle E Schneider 314-422-8040,
SCHNEIDER Real Estate
Bought with:
Mark & Neil Gellman, 2007022959
EXP Realty, LLC
Source: MARIS,MLS#: 24015377 Originating MLS: St. Charles County Association of REALTORS
Originating MLS: St. Charles County Association of REALTORSFacts & features
Interior
Bedrooms & bathrooms
- Bedrooms: 3
- Bathrooms: 3
- Full bathrooms: 2
- 1/2 bathrooms: 1
- Main level bathrooms: 3
- Main level bedrooms: 3
Primary bedroom
- Features: Floor Covering: Luxury Vinyl Plank
- Level: Main
- Area: 196
- Dimensions: 14x14
Bedroom
- Features: Floor Covering: Luxury Vinyl Plank
- Level: Main
- Area: 132
- Dimensions: 12x11
Bedroom
- Features: Floor Covering: Luxury Vinyl Plank
- Level: Main
- Area: 110
- Dimensions: 11x10
Breakfast room
- Features: Floor Covering: Luxury Vinyl Plank
- Level: Main
- Area: 140
- Dimensions: 14x10
Dining room
- Features: Floor Covering: Luxury Vinyl Plank
- Level: Main
- Area: 140
- Dimensions: 14x10
Family room
- Features: Floor Covering: Luxury Vinyl Plank
- Level: Main
- Area: 168
- Dimensions: 14x12
Kitchen
- Features: Floor Covering: Luxury Vinyl Plank
- Level: Main
- Area: 196
- Dimensions: 14x14
Laundry
- Features: Floor Covering: Luxury Vinyl Plank
- Level: Main
- Area: 64
- Dimensions: 8x8
Office
- Features: Floor Covering: Luxury Vinyl Plank
- Level: Main
- Area: 156
- Dimensions: 13x12
Sitting room
- Features: Floor Covering: Luxury Vinyl Plank
- Level: Main
- Area: 154
- Dimensions: 14x11
Storage
- Features: Floor Covering: Luxury Vinyl Plank
- Level: Main
- Area: 77
- Dimensions: 11x7
Heating
- Natural Gas, Forced Air
Cooling
- Central Air, Electric
Appliances
- Included: Gas Water Heater, Dishwasher, Disposal, Electric Range, Electric Oven, Stainless Steel Appliance(s)
- Laundry: Main Level
Features
- Breakfast Bar, Breakfast Room, Butler Pantry, Kitchen Island, Custom Cabinetry, Eat-in Kitchen, Solid Surface Countertop(s), Open Floorplan, Walk-In Closet(s), Dining/Living Room Combo, Kitchen/Dining Room Combo, Double Vanity, Shower
- Doors: Panel Door(s), Pocket Door(s), Sliding Doors
- Windows: Insulated Windows
- Basement: None
- Has fireplace: No
- Fireplace features: None
Interior area
- Total structure area: 2,346
- Total interior livable area: 2,346 sqft
- Finished area above ground: 2,346
Property
Parking
- Total spaces: 2
- Parking features: Attached, Garage, Oversized, Off Street
- Attached garage spaces: 2
Features
- Levels: One
- Patio & porch: Patio
- Exterior features: No Step Entry
Lot
- Size: 0.29 Acres
- Features: Corner Lot
Details
- Additional structures: Greenhouse
- Parcel number: 22R510281
- Special conditions: Standard
Construction
Type & style
- Home type: SingleFamily
- Architectural style: Ranch,Traditional
- Property subtype: Single Family Residence
Materials
- Frame
- Foundation: Slab
Condition
- Updated/Remodeled
- New construction: No
- Year built: 1968
Utilities & green energy
- Sewer: Public Sewer
- Water: Public
Community & HOA
Community
- Security: Smoke Detector(s)
- Subdivision: Fox Creek 2
HOA
- Services included: Other
- HOA fee: $100 annually
Location
- Region: Ballwin
Financial & listing details
- Tax assessed value: $487,500
- Annual tax amount: $3,957
- Date on market: 3/21/2024
- Cumulative days on market: 10 days
- Listing terms: Cash,Conventional,FHA,VA Loan
- Ownership: Private
- Road surface type: Concrete
Price history
| Date | Event | Price |
|---|---|---|
| 4/26/2024 | Sold | -- |
Source:  MARIS #24015377 Report a problem MARIS #24015377 Report a problem | ||
| 3/31/2024 | Pending sale | $475,000$202/sqft |
Source: MARIS #24015377 Report a problem | ||
| 3/27/2024 | Price change | $475,000-2.1%$202/sqft |
Source: MARIS #24015377 Report a problem | ||
| 3/21/2024 | Listed for sale | $485,000$207/sqft |
Source: MARIS #24015377 Report a problem | ||
| 7/12/2023 | Sold | -- |
Source: Public Record Report a problem | ||
Public tax history
| Year | Property taxes | Tax assessment |
|---|---|---|
| 2025 | $5,676 +41.4% | $92,630 +49.6% |
| 2024 | $4,013 +1.4% | $61,920 |
| 2023 | $3,957 +8.1% | $61,920 +19% |
| 2022 | $3,661 +0.6% | $52,040 |
| 2021 | $3,639 -0.8% | $52,040 +4.7% |
| 2020 | $3,668 +15.6% | $49,710 |
| 2019 | $3,172 | $49,710 +23.3% |
| 2018 | $3,172 | $40,300 |
| 2017 | $3,172 +2.9% | $40,300 +6% |
| 2016 | $3,082 +0.8% | $38,020 |
| 2015 | $3,056 | $38,020 -4.6% |
| 2014 | $3,056 -2.7% | $39,870 |
| 2013 | $3,140 | $39,870 +5% |
| 2012 | -- | $37,980 |
| 2011 | -- | $37,980 -3.6% |
| 2010 | $2,700 +4.5% | $39,400 |
| 2009 | $2,583 +0.2% | $39,400 -3.8% |
| 2008 | $2,577 +21.7% | $40,960 |
| 2007 | $2,118 | $40,960 +28% |
| 2006 | $2,118 -0.1% | $31,990 |
| 2005 | $2,119 +9.7% | $31,990 -0.1% |
| 2003 | $1,932 +1.4% | $32,010 +13.2% |
| 2002 | $1,905 +12.2% | $28,270 |
| 2001 | $1,698 | $28,270 |
Find assessor info on the county website
Neighborhood: 63011
Nearby homes
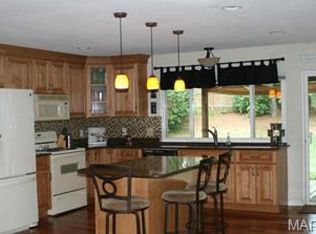
- $458,4003 bd2 ba1.9k sqft123 Clear Meadows Dr, Ballwin, MO 63011Off Market
- $397,1004 bd2 ba2k sqft316 Shady Meadows Dr, Ballwin, MO 63011Off Market
- $445,4004 bd2 ba2.2k sqft124 Lea Meadows Dr, Ballwin, MO 63011Off Market
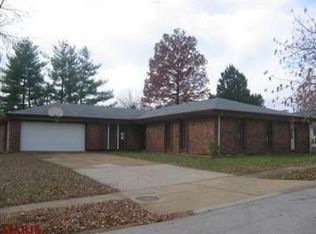
- $382,5003 bd2 ba1.7k sqft201 Clear Meadows Dr, Ballwin, MO 63011Off Market
- $499,8003 bd3 ba2k sqft312 Shady Meadows Dr, Ballwin, MO 63011Off Market
- $419,1003 bd3 ba1.9k sqft121 Clear Meadows Dr, Ballwin, MO 63011Off Market
- $496,6005 bd4 ba2.6k sqft319 Shady Meadows Dr, Ballwin, MO 63011Off Market
- $383,3003 bd2 ba1.9k sqft124 Clear Meadows Dr, Ballwin, MO 63011Off Market
Nearby schools
GreatSchools rating
- 6/10Claymont Elementary SchoolGrades: K-5Distance: 1 mi
- 9/10Parkway West Middle SchoolGrades: 6-8Distance: 1.5 mi
- 10/10Parkway West High SchoolGrades: 9-12Distance: 1.3 mi
Schools provided by the listing agent
- Elementary: Claymont Elem.
- Middle: West Middle
- High: Parkway West High
Source: MARIS. This data may not be complete. We recommend contacting the local school district to confirm school assignments for this home.
Get a cash offer in 3 minutes
Find out how much your home could sell for in as little as 3 minutes with a no-obligation cash offer.
Estimated market value
$495,600
Get a cash offer in 3 minutes
Find out how much your home could sell for in as little as 3 minutes with a no-obligation cash offer.
Estimated market value
$495,600
- Missouri
- Saint Louis County
- Ballwin
- 63011
- 129 Clear Meadows Dr
