Welcome to 129 Clinton Street, an impressive Circa 1833 Greek Revival, known as the Curtis House and lovingly maintained by the same owner for over 50 years! Set proudly on a ½ acre corner lot, the property is filled with private perennial gardens with a unique array of plantings and local stone walking paths. Offering an incredible setting just steps from Main Street Penn Yan, in the heart of the Finger Lakes. Originally built by a known local abolitionist, the home has been documented as a stop on the underground railroad and retains most of the originally character and features. The impressive front porch is framed by a unique front door, with Doric columns carved into the thickness of the wall! Opening into a two-story foyer, the curved staircase highlights the unique features and woodwork found throughout, including the original wide plank flooring through the original portion of the house. A double parlor and large formal dining room offer great entertaining spaces. An amazing three season sunroom overlooking the private garden. A unique attached barn/workshop with lofted storage, a unique property ready for its new owners! Delayed negotiations until Monday June 10th at 5pm.
Closed
$305,000
129 Clinton St, Penn Yan, NY 14527
4beds
2,858sqft
Single Family Residence
Built in 1833
0.48 Acres Lot
$333,900 Zestimate®
$107/sqft
$3,154 Estimated rent
Home value
$333,900
$311,000 - $364,000
$3,154/mo
Zestimate® history
Owner options
List your home for rent
$3,154/mo
Rent Zestimate®
Find your next renter with Zillow Rental Manager. Plus, with online applications, you can quickly screen prospective tenants – for free.
$3,154/mo
Rent Zestimate®
Refinance and save
$2,239/mo
Est. payment
Refinancing to a lower rate could help reduce your monthly payments and save thousands over the life of the loan.
$2,239/mo
Est. payment
Explore your selling options
Work with a Zillow partner agent
Leverage their expertise and Zillow's premium Showcase listings to get your home seen by more buyers.
Get startedList with your own agent
Get your home in front of millions of buyers by listing it on Zillow.
Learn how to do itSell it yourself
Take full control of how buyers see your home on Zillow by listing For Sale by Owner (FSBO).
List your homeWhat's special
Zillow last checked:
Listing updated:
Listed by:
Daniel J. Toner 315-719-4045,
Century 21 Steve Davoli RE
Bought with:
Tammy Hullings, 10301221168
Amanda Grover Real Estate, LLC
Source: NYSAMLSs,MLS#: R1542878 Originating MLS: Rochester
Originating MLS: RochesterFacts & features
Interior
Bedrooms & bathrooms
- Bedrooms: 4
- Bathrooms: 4
- Full bathrooms: 3
- 1/2 bathrooms: 1
- Main level bathrooms: 2
- Main level bedrooms: 1
Bedroom 1
- Level: First
Bedroom 2
- Level: Second
Bedroom 3
- Level: Second
Bedroom 4
- Level: Second
Heating
- Gas, Baseboard, Hot Water
Appliances
- Included: Dryer, Free-Standing Range, Gas Water Heater, Oven, Refrigerator, Washer
- Laundry: Main Level
Features
- Breakfast Area, Ceiling Fan(s), Separate/Formal Dining Room, Entrance Foyer, Eat-in Kitchen, Separate/Formal Living Room, Home Office, Library, Pantry, Walk-In Pantry, Natural Woodwork, Bedroom on Main Level, Main Level Primary, Workshop
- Flooring: Carpet, Hardwood, Laminate, Tile, Varies
- Windows: Thermal Windows
- Basement: Partial
- Number of fireplaces: 2
Interior area
- Total structure area: 2,858
- Total interior livable area: 2,858 sqft
Property
Parking
- Total spaces: 1
- Parking features: Attached, Garage, Driveway, Garage Door Opener
- Attached garage spaces: 1
Features
- Levels: Two
- Stories: 2
- Patio & porch: Deck, Enclosed, Open, Porch
- Exterior features: Blacktop Driveway, Deck, Fully Fenced, Private Yard, See Remarks
- Fencing: Full
Lot
- Size: 0.48 Acres
- Dimensions: 132 x 157
- Features: Rectangular, Rectangular Lot, Residential Lot
Details
- Additional structures: Shed(s), Storage
- Parcel number: 57300104905900020020000000
- Special conditions: Standard
Construction
Type & style
- Home type: SingleFamily
- Architectural style: Greek Revival
- Property subtype: Single Family Residence
Materials
- Wood Siding
- Foundation: Stone
- Roof: Asphalt
Condition
- Resale
- Year built: 1833
Utilities & green energy
- Sewer: Connected
- Water: Connected, Public
- Utilities for property: Cable Available, High Speed Internet Available, Sewer Connected, Water Connected
Community & HOA
Location
- Region: Penn Yan
Financial & listing details
- Price per square foot: $107/sqft
- Tax assessed value: $158,000
- Annual tax amount: $4,347
- Date on market: 6/4/2024
- Cumulative days on market: 6 days
- Listing terms: Cash,Conventional
Price history
| Date | Event | Price |
|---|---|---|
| 9/3/2024 | Sold | $305,000+1.7%$107/sqft |
Source:  NYSAMLSs #R1542878 Report a problem NYSAMLSs #R1542878 Report a problem | ||
| 6/11/2024 | Pending sale | $299,900$105/sqft |
Source: NYSAMLSs #R1542878 Report a problem | ||
| 6/4/2024 | Listed for sale | $299,900$105/sqft |
Source: NYSAMLSs #R1542878 Report a problem | ||
Public tax history
| Year | Property taxes | Tax assessment |
|---|---|---|
| 2025 | -- | $158,000 |
| 2024 | -- | $158,000 |
| 2023 | -- | $158,000 +13% |
| 2022 | -- | $139,800 |
| 2021 | -- | $139,800 |
| 2020 | -- | $139,800 |
| 2019 | -- | $139,800 |
| 2018 | -- | $139,800 |
| 2017 | $4,035 +254.9% | $139,800 |
| 2016 | $1,137 | $139,800 |
| 2015 | -- | $139,800 +10.8% |
| 2014 | -- | $126,200 |
| 2013 | -- | $126,200 |
| 2012 | -- | $126,200 |
| 2011 | -- | $126,200 |
| 2010 | -- | $126,200 |
| 2009 | -- | $126,200 |
| 2008 | -- | $126,200 +3.6% |
| 2007 | -- | $121,800 +56.2% |
| 2006 | -- | $78,000 |
| 2005 | -- | $78,000 |
| 2004 | -- | $78,000 |
| 2003 | -- | $78,000 |
| 2002 | -- | $78,000 |
| 2001 | -- | $78,000 |
| 2000 | -- | $78,000 |
Find assessor info on the county website
Neighborhood: 14527
Nearby homes
- $228,5004 bd2 ba1.9k sqft140 Benham St, Penn Yan, NY 14527Off Market
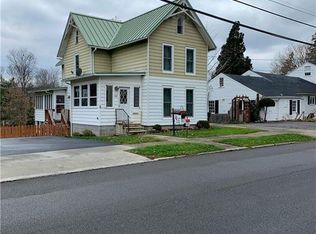
- $256,3004 bd2 ba1.9k sqft140 Benham St, Penn Yan, NY 14527Off Market
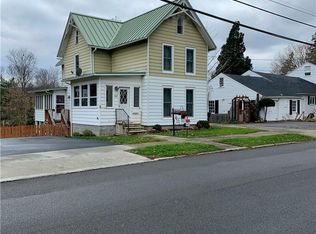
- $154,6004 bd1 ba1.5k sqft145 Benham St, Penn Yan, NY 14527Off Market
- $183,0004 bd2 ba2.5k sqft201 Clinton St, Penn Yan, NY 14527Off Market

- $200,4004 bd1 ba2.3k sqft125 Clinton St, Penn Yan, NY 14527Off Market
- $179,4002 bd1 ba1.8k sqft136 Benham St, Penn Yan, NY 14527Off Market
- $165,4003 bd1 ba1.9k sqft143 Benham St, Penn Yan, NY 14527Off Market
- $209,5004 bd2 ba2.5k sqft203 Clinton St, Penn Yan, NY 14527Off Market
Nearby schools
GreatSchools rating
- 3/10Penn Yan Elementary SchoolGrades: PK-5Distance: 0.6 mi
- 3/10Penn Yan Middle SchoolGrades: 6-8Distance: 0.3 mi
- 6/10Penn Yan AcademyGrades: 9-12Distance: 0.5 mi
Schools provided by the listing agent
- District: Penn Yan
Source: NYSAMLSs. This data may not be complete. We recommend contacting the local school district to confirm school assignments for this home.
- New York
- Yates County
- Penn Yan
- 14527
- 129 Clinton St
