Skip main navigation
Off market
  • $371,200

    129 Club Dr, Blakely, GA 39823

    5beds
    4,994sqft
    SingleFamily
    Built in 1976
    2.84 Acres Lot
    $371,200 Zestimate®
    $74/sqft
    $3,649 Estimated rent

    Home value

    $371,200

    $252,000 - $512,000

    $3,649/mo

    Zestimate® history
    Loading
    Loading...

    Owner options

    List your home for rent

    $3,649/mo

    Rent Zestimate®

    Find your next renter with Zillow Rental Manager. Plus, with online applications, you can quickly screen prospective tenants – for free.

    Learn more

    $3,649/mo

    Rent Zestimate®

    Refinance and save

    $2,224/mo

    Est. payment

    Refinancing to a lower rate could help reduce your monthly payments and save thousands over the life of the loan.

    See today's rates

    $2,224/mo

    Est. payment

    Explore your selling options

    Work with a Zillow partner agent

    Leverage their expertise and Zillow's premium Showcase listings to get your home seen by more buyers.

    Get started

    List with your own agent

    Get your home in front of millions of buyers by listing it on Zillow.

    Learn how to do it

    Sell it yourself

    Take full control of how buyers see your home on Zillow by listing For Sale by Owner (FSBO).

    List your home

    What's special

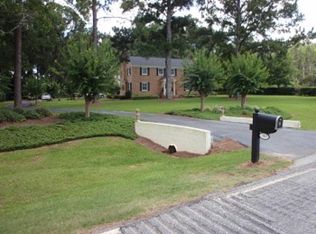
    This home has too many amenities to adequately describe. The beautiful three acre wooded lot allows for plenty of privacy. Three sets of French doors open to a large den with a tall vaulted ceiling welcoming any guest into this spacious family room that includes a wet bar. The main floor master bedroom suite provides loads of his and her closet space and a masonry fireplace to provide just the right ambiance. The master bath has separate vanities, a large garden tub and a separate shower. The kitchen has been remodeled and includes a double oven, island with a grill cooktop, built in double door refrigerator and sitting area with a cozy fireplace. You really must see this home for it to be fully appreciated. Call today for a showing!

    This property is off market, which means it's not currently listed for sale or rent on Zillow. This may be different from what's available on other websites or public sources.

    Facts & features

    Interior

    Bedrooms & bathrooms
    • Bedrooms: 5
    • Bathrooms: 5
    • Full bathrooms: 3
    • 1/2 bathrooms: 2
    Heating
    • Wall
    Cooling
    • Central
    Appliances
    • Included: Dishwasher, Refrigerator
    Features
    • Flooring: Tile, Carpet, Linoleum / Vinyl
    • Has fireplace: Yes
    Interior area
    • Total interior livable area: 4,994 sqft

    Property

    Parking
    • Total spaces: 2
    • Parking features: Carport
    Features
    • Exterior features: Other
    Lot
    • Size: 2.84 Acres
    • Features: Paved Road, Wooded
    Details
    • Parcel number: 004D002

    Construction

    Type & style
    • Home type: SingleFamily
    Materials
    • Foundation: Piers
    • Roof: Metal
    Condition
    • Year built: 1976

    Utilities & green energy

    • Utilities for property: Private Well On Site, Electricity Connected, Sewer Connected, Water Connected

    Community & neighborhood

    Community
    • Community features: On Site Laundry Available
    Location
    • Region: Blakely

    Other

    Other facts
    • Exterior: Patio Open, Fenced Back Yard, Sprinkler System
    • Floor: Vinyl, Carpet, Ceramic Tile, Wood
    • Financing: Cash, FHA, Conventional, VA Loan
    • Parking Features: Carport, Double, Parking Pad
    • Construction/Siding: T: Wood, Vinyl Siding
    • Walls: Sheet Rock
    • Appliances: Refrigerator, Dishwasher, Refrigerator Icemaker, Alarm Security System, Smoke Detector, Oven-Wall, Oven-Double, Cook Top Electric
    • Energy: A/C: Central Electric, Heat: Central Electric, Water Heater: 2+, A/C: 2 or More, Heat: 2 or More, Double Pane Windows
    • Room Description: Utility Room, Laundry Room, Office
    • Lot Features: Paved Road, Wooded
    • Interior: Kitchen Island, Wet Bar, Lighting Recessed, Open Floor Plan, Separate Shower Master, Specialty Ceilings, Walk-in Closets, His & Hers Walk-in Closets, Crown Moulding, Chair Rail, Mother-in-law Suite
    • Fireplace: 2+ Fireplaces
    • Room Description: Foyer, Laundry Sink
    • Room Description: Master Bath: Double Vanity, Master Bath: Toilet Room, Master Bath: Garden Tub
    • Utilities: Private Well On Site, Electricity Connected, Sewer Connected, Water Connected
    • Room Description: Master Bath: Vanity His/Hers, Master Bedroom: Sitting Area
    • Window/Treatments: Plantation Shutters

    Price history

    DateEventPrice
    3/11/2022Listing removed--
    Source: Southwest Georgia MLS Report a problem
    12/24/2021Pending sale$274,900$55/sqft
    Source: Southwest Georgia MLS #10267 Report a problem
    12/15/2021Listed for sale$274,900$55/sqft
    Source: Southwest Georgia MLS #10267 Report a problem
    12/2/2021Listing removed--
    Source: Southwest Georgia MLS Report a problem
    11/20/2021Listed for sale$274,900$55/sqft
    Source: Southwest Georgia MLS #10267 Report a problem

    Public tax history

    YearProperty taxesTax assessment
    2025$205 -0.3%$5,588
    2024$205 -9.7%$5,588
    2023$228 +27.7%$5,588
    2022$178 -0.2%$5,588
    2021$179 -0.2%$5,588
    2020$179 +2.5%$5,588
    2019$174 +0%$5,588
    2018$174 -0.1%$5,588
    2017$175 $5,588
    2016$175 $5,588
    2015-- $5,588
    2014-- $5,588 +0%
    2013-- $5,587
    2012-- --
    2011-- --
    2010-- --
    2009-- --

    Find assessor info on the county website

    Neighborhood: 39823

    Nearby schools

    GreatSchools rating
    Get pre-qualified for a loan
    At Zillow Home Loans, we can pre-qualify you in as little as 5 minutes with no impact to your credit score.

    An equal housing lender. NMLS #10287.