Move in Ready! This home boasts a modern, open concept floorplan. The rear entry into the great room leads right into your spacious kitchen and dining area. 9' ceilings and extra large windows flood the home with natural light. The luxury finishes include granite and quartz counters, staggered height, soft close cabinets with brushed nickel pulls and stainless steel appliances. The oversized island provides extra storage and counterspace. The owner's suite with cathedral ceiling has an en suite bathroom and walk in closet. The owner's bathroom includes a comfort height, dual vanity, walk in shower with tile surround and comfort height toilets. Additionally, the home has 2 extra rooms with spacious closets and a guest bathroom with tile. Adding in the 2 car garage, this functional floorplan is a must see! First floor luxury living at its best. This home is nestled in the serene and scenic countryside of Hanover PA. Enjoying this low maintenance lifestyle will give you the opportunity to explore Hanover’s varied culinary culture, abundance of shopping , community theatre, Codorus State Park offering boating, swimming, fishing and much more ! *all photos are of a similar model*
Sold for $298,100
$298,100
129 Coastal Dr #71, Hanover, PA 17331
2beds
1,493sqft
Townhouse
Built in 2025
2,178 Square Feet Lot
$308,000 Zestimate®
$200/sqft
$1,983 Estimated rent
Home value
$308,000
$290,000 - $326,000
$1,983/mo
Zestimate® history
Owner options
List your home for rent
$1,983/mo
Rent Zestimate®
Find your next renter with Zillow Rental Manager. Plus, with online applications, you can quickly screen prospective tenants – for free.
$1,983/mo
Rent Zestimate®
Refinance and save
$2,095/mo
Est. payment
Refinancing to a lower rate could help reduce your monthly payments and save thousands over the life of the loan.
$2,095/mo
Est. payment
Explore your selling options
Work with a Zillow partner agent
Leverage their expertise and Zillow's premium Showcase listings to get your home seen by more buyers.
Get startedList with your own agent
Get your home in front of millions of buyers by listing it on Zillow.
Learn how to do itSell it yourself
Take full control of how buyers see your home on Zillow by listing For Sale by Owner (FSBO).
List your homeWhat's special
Oversized islandModern open concept floorplanExtra large windowsGranite and quartz countersComfort height toiletsWalk in closetEn suite bathroom
Zillow last checked:
Listing updated:
Listed by:
Mary Anne Kowalewski 240-375-5074,
KOVO Realty
Bought with:
Mary Anne Kowalewski, RB-0020736
KOVO Realty
Source: Bright MLS,MLS#: PAYK2072616
Facts & features
Interior
Bedrooms & bathrooms
- Bedrooms: 2
- Bathrooms: 2
- Full bathrooms: 2
- Main level bathrooms: 2
- Main level bedrooms: 2
Rooms
- Room types: Living Room, Dining Room, Primary Bedroom, Bedroom 2, Kitchen, Foyer, Bathroom 2, Bonus Room, Primary Bathroom
Primary bedroom
- Level: Main
- Area: 225 Square Feet
- Dimensions: 15 x 15
Bedroom 2
- Level: Main
- Area: 132 Square Feet
- Dimensions: 11 x 12
Primary bathroom
- Level: Main
- Area: 55 Square Feet
- Dimensions: 11 x 5
Bathroom 2
- Level: Main
- Area: 54 Square Feet
- Dimensions: 6 x 9
Bonus room
- Level: Main
- Area: 132 Square Feet
- Dimensions: 11 x 12
Dining room
- Level: Main
- Area: 56 Square Feet
- Dimensions: 8 x 7
Foyer
- Level: Main
- Area: 25 Square Feet
- Dimensions: 5 x 5
Kitchen
- Features: Kitchen Island, Pantry
- Level: Main
- Area: 143 Square Feet
- Dimensions: 13 x 11
Living room
- Level: Main
- Area: 320 Square Feet
- Dimensions: 20 x 16
Heating
- Forced Air, Natural Gas
Cooling
- Programmable Thermostat, Central Air, Ceiling Fan(s), Electric
Appliances
- Included: Dishwasher, Microwave, Water Heater, Oven/Range - Electric, Electric Water Heater
Features
- Cathedral Ceiling(s), 9'+ Ceilings
- Flooring: Luxury Vinyl, Carpet
- Has basement: No
- Has fireplace: No
Interior area
- Total structure area: 1,493
- Total interior livable area: 1,493 sqft
- Finished area above ground: 1,493
Property
Parking
- Total spaces: 2
- Parking features: Garage Faces Rear, Garage Door Opener, Inside Entrance, Attached, Driveway, Off Street
- Attached garage spaces: 2
- Has uncovered spaces: Yes
Accessibility
- Accessibility features: None
Features
- Levels: One
- Stories: 1
- Pool features: None
Lot
- Size: 2,178 Square Feet
Details
- Additional structures: Above Grade
- Parcel number: NO TAX RECORD
- Zoning: R
- Special conditions: Standard
Construction
Type & style
- Home type: Townhouse
- Architectural style: Craftsman,Villa
- Property subtype: Townhouse
Materials
- Vinyl Siding, Brick
- Foundation: Slab
- Roof: Architectural Shingle
Condition
- Excellent
- New construction: Yes
- Year built: 2025
Details
- Builder model: Belmont Villas II interior
- Builder name: Burkentine Builders
Utilities & green energy
- Sewer: Public Sewer
- Water: Public
- Utilities for property: Cable Available
Community & HOA
Community
- Subdivision: Belmont Ridge
HOA
- Has HOA: Yes
- HOA fee: $125 monthly
Location
- Region: Hanover
- Municipality: PENN TWP
Financial & listing details
- Price per square foot: $200/sqft
- Date on market: 11/25/2024
- Listing agreement: Exclusive Right To Sell
- Listing terms: FHA,Conventional,VA Loan,Cash,USDA Loan,Other,PHFA
- Ownership: Fee Simple
Price history
| Date | Event | Price |
|---|---|---|
| 12/19/2025 | Sold | $298,100+2.8%$200/sqft |
Source:  Bright MLS #PAYK2072616 Report a problem Bright MLS #PAYK2072616 Report a problem | ||
| 11/19/2025 | Pending sale | $289,900$194/sqft |
Source: Bright MLS #PAYK2072616 Report a problem | ||
| 10/18/2025 | Price change | $289,900-3.3%$194/sqft |
Source: Bright MLS #PAYK2072616 Report a problem | ||
| 7/12/2025 | Listed for sale | $299,900$201/sqft |
Source: Bright MLS #PAYK2072616 Report a problem | ||
| 4/9/2025 | Pending sale | $299,900$201/sqft |
Source: Bright MLS #PAYK2072616 Report a problem | ||
| 11/25/2024 | Listed for sale | $299,900$201/sqft |
Source: Bright MLS #PAYK2072616 Report a problem | ||
Public tax history
Tax history is unavailable.
Neighborhood: 17331
Nearby homes
- $289,900-- bd-- ba-- sqft133 Coastal Dr, Hanover, PA 17331Sold
- $298,100-- bd-- ba-- sqft129 Coastal Dr, Hanover, PA 17331Sold
- $312,0003 bd2 ba1.4k sqft137 Coastal Dr #73, Hanover, PA 17331Sold
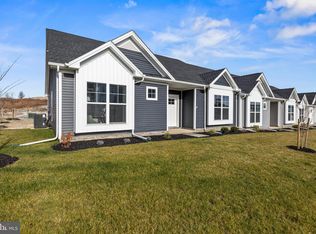
- $289,9002 bd2 ba1.4k sqft133 Coastal Dr #72, Hanover, PA 17331Sold
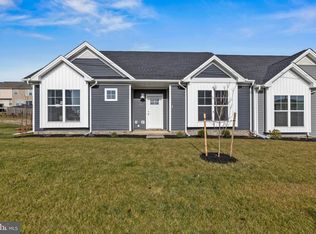
- $312,0003 bd2 ba1.4k sqft125 Coastal Dr #70, Hanover, PA 17331Sold
- $274,9002 bd2 ba1.4k sqft149 Coastal Dr, Hanover, PA 17331Sold
- $299,9003 bd2 ba1.4k sqft141 Coastal Dr, Hanover, PA 17331Sold
- $312,000-- bd-- ba-- sqft125 Coastal Dr, Hanover, PA 17331Sold
Nearby schools
GreatSchools rating
- 7/10West Manheim El SchoolGrades: K-5Distance: 0.6 mi
- 5/10Emory H Markle Middle SchoolGrades: 6-8Distance: 1.4 mi
- 5/10South Western Senior High SchoolGrades: 9-12Distance: 1.5 mi
Schools provided by the listing agent
- Middle: Emory H Markle
- High: South Western
- District: South Western
Source: Bright MLS. This data may not be complete. We recommend contacting the local school district to confirm school assignments for this home.


Get pre-qualified for a loan
At Zillow Home Loans, we can pre-qualify you in as little as 5 minutes with no impact to your credit score.An equal housing lender. NMLS #10287.
Sell for more on Zillow
Get a Zillow Showcase℠ listing at no additional cost and you could sell for .
$308,000
2% more
+$6,160
With Zillow Showcase(estimated)
$314,160
- Pennsylvania
- York County
- Hanover
- 17331
- 129 Coastal Dr Unit 71
Nearby cities
Nearby neighborhoods
Nearby zip codes
Other Hanover Topics
