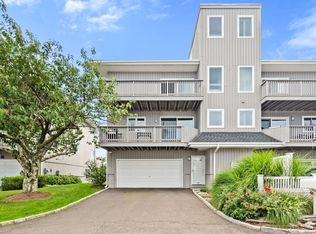
Experience the ultimate in coastal living with this meticulously designed 2-bedroom, 2.5-bath townhouse-style condo in the heart of the sought-after Fairfield Beach area. Spanning over 2,500 sqft across three levels, this residence offers a blend of modern comfort and coastal elegance. The open-concept living area is bathed in natural light, with large sliders leading to private balconies that provide stunning water views. The primary suite is a serene retreat featuring a spacious walk-in closet, an additional home office setup (which can double as a walk-in closet), and an ensuite bath with a luxurious steam shower and double vanity. The second bedroom is equally impressive, offering its own ensuite bath for maximum privacy as well as its own balcony. Hardwood floors flow throughout, enhancing the sophisticated feel of the home. On the ground level, the in-law suite with a separate entrance and full bath provides a versatile space ideal for guests or extended family. The rooftop is an entertainer's dream, complete with a hot tub, storage space, and panoramic views of Long Island Sound. Whether you're soaking in the hot tub at sunset or enjoying morning coffee with a view, this space offers endless relaxation. Additional features include a private two-car garage, exclusive Lantern Point beach rights, and proximity to parks, tennis courts, the charming Old Post Market, and downtown shops and eateries.
Sold for $1,015,000
$1,015,000
129 College Place #129, Fairfield, CT 06824
2beds
2,754sqft
Condominium, Townhouse
Built in 1984
-- sqft lot
$1,208,200 Zestimate®
$369/sqft
$5,576 Estimated rent
Home value
$1,208,200
$1.10M - $1.33M
$5,576/mo
Zestimate® history
Owner options
List your home for rent
$5,576/mo
Rent Zestimate®
Find your next renter with Zillow Rental Manager. Plus, with online applications, you can quickly screen prospective tenants – for free.
$5,576/mo
Rent Zestimate®
Refinance and save
$6,321/mo
Est. payment
Refinancing to a lower rate could help reduce your monthly payments and save thousands over the life of the loan.
$6,321/mo
Est. payment
Explore your selling options
Work with a Zillow partner agent
Leverage their expertise and Zillow's premium Showcase listings to get your home seen by more buyers.
Get startedList with your own agent
Get your home in front of millions of buyers by listing it on Zillow.
Learn how to do itSell it yourself
Take full control of how buyers see your home on Zillow by listing For Sale by Owner (FSBO).
List your homeWhat's special
Zillow last checked:
Listing updated:
Listed by:
Clyde Wauchope 203-814-6522,
Coldwell Banker Realty 203-254-7100
Bought with:
Libby Tritschler, RES.0774354
William Raveis Real Estate
Source: Smart MLS,MLS#: 24047476
Facts & features
Interior
Bedrooms & bathrooms
- Bedrooms: 2
- Bathrooms: 3
- Full bathrooms: 2
- 1/2 bathrooms: 1
Primary bedroom
- Features: Balcony/Deck, Sliders
- Level: Upper
Bedroom
- Features: Balcony/Deck, Full Bath, Sliders
- Level: Upper
Primary bathroom
- Features: Remodeled, Double-Sink, Dressing Room, Steam/Sauna
- Level: Upper
Bathroom
- Features: Remodeled
- Level: Upper
Dining room
- Features: Hardwood Floor
- Level: Main
Kitchen
- Features: Balcony/Deck, Hardwood Floor
- Level: Main
Living room
- Features: Balcony/Deck, Fireplace, Sliders, Hardwood Floor
- Level: Main
Office
- Features: Remodeled, Patio/Terrace, Sliders
- Level: Lower
Heating
- Forced Air, Natural Gas
Cooling
- Central Air
Appliances
- Included: Electric Range, Microwave, Range Hood, Refrigerator, Dishwasher, Washer, Dryer, Electric Water Heater, Water Heater
- Laundry: Upper Level
Features
- Open Floorplan
- Basement: Full,Heated,Finished,Cooled,Interior Entry,Liveable Space
- Attic: None
- Number of fireplaces: 1
- Common walls with other units/homes: End Unit
Interior area
- Total structure area: 2,754
- Total interior livable area: 2,754 sqft
- Finished area above ground: 2,100
- Finished area below ground: 654
Property
Parking
- Total spaces: 4
- Parking features: Attached, Paved, Driveway, Garage Door Opener
- Attached garage spaces: 2
- Has uncovered spaces: Yes
Features
- Stories: 3
- Patio & porch: Covered
- Exterior features: Balcony, Garden
- Spa features: Heated
- Has view: Yes
- View description: Water
- Has water view: Yes
- Water view: Water
- Waterfront features: Walk to Water, Beach Access, Access
Details
- Parcel number: 132826
- Zoning: DRD
Construction
Type & style
- Home type: Condo
- Architectural style: Townhouse
- Property subtype: Condominium, Townhouse
- Attached to another structure: Yes
Materials
- Vertical Siding, Cedar
Condition
- New construction: No
- Year built: 1984
Utilities & green energy
- Sewer: Public Sewer
- Water: Public
Community & HOA
Community
- Features: Bocci Court, Golf, Health Club, Library, Paddle Tennis, Playground, Public Rec Facilities, Tennis Court(s)
- Subdivision: Beach
HOA
- Has HOA: Yes
- Amenities included: Lake/Beach Access, Management
- Services included: Maintenance Grounds, Trash, Snow Removal, Flood Insurance
- HOA fee: $600 monthly
Location
- Region: Fairfield
Financial & listing details
- Price per square foot: $369/sqft
- Tax assessed value: $401,590
- Annual tax amount: $11,204
- Date on market: 9/24/2024
Price history
| Date | Event | Price |
|---|---|---|
| 11/14/2024 | Sold | $1,015,000+4.7%$369/sqft |
Source:  Smart MLS #24047476 Report a problem Smart MLS #24047476 Report a problem | ||
| 9/27/2024 | Listed for sale | $969,000$352/sqft |
Source: Smart MLS #24047476 Report a problem | ||
Public tax history
Tax history is unavailable.
Neighborhood: 06824
Nearby homes
- $1,058,9003 bd3 ba2.7k sqft123 College Pl #123, Fairfield, CT 06824Sold
- $1,297,7002 bd2 ba2.1k sqft111 College Pl, Fairfield, CT 06824Off Market

- $977,0002 bd2 ba2.1k sqft93 College Pl, Fairfield, CT 06824Off Market
- $1,153,5003 bd2 ba2.1k sqft97 College Pl, Fairfield, CT 06824Off Market
- $981,9003 bd2 ba2.1k sqft117 College Pl, Fairfield, CT 06824Off Market
- $1,058,9003 bd3 ba2.1k sqft123 College Pl, Fairfield, CT 06824Sold
- $774,9004 bd1 ba1.1k sqft128 College Pl, Fairfield, CT 06824Off Market
- $7,5003 bd1 ba816 sqft140 College Pl, Fairfield, CT 06824For Rent
Nearby schools
GreatSchools rating
- 10/10Sherman SchoolGrades: K-5Distance: 0.8 mi
- 8/10Roger Ludlowe Middle SchoolGrades: 6-8Distance: 1.6 mi
- 9/10Fairfield Ludlowe High SchoolGrades: 9-12Distance: 1.7 mi
Schools provided by the listing agent
- Elementary: Roger Sherman
- Middle: Roger Ludlowe
- High: Fairfield Ludlowe
Source: Smart MLS. This data may not be complete. We recommend contacting the local school district to confirm school assignments for this home.


Get pre-qualified for a loan
At Zillow Home Loans, we can pre-qualify you in as little as 5 minutes with no impact to your credit score.An equal housing lender. NMLS #10287.
Sell for more on Zillow
Get a Zillow Showcase℠ listing at no additional cost and you could sell for .
$1,208,200
2% more
+$24,164
With Zillow Showcase(estimated)
$1,232,364
- Connecticut
- Fairfield County
- Fairfield
- 06824
- 129 College Place Unit 129
Nearby cities
Nearby neighborhoods
Nearby zip codes
Other Fairfield Topics
