Love a Nantucket Style Home? This one is for you! Cape Cod Home with just 2 owners. Located in a highly sought after neighborhood. Features beautiful hardwood flooring 4 bed.2 bath with additional spaces and amazing storage. Updates through out the home include windows ,doors, fireplace, lighting, some plumbing and electrical, fresh paint just to name a few. Situated on a beautiful back lot with an additional 1.30 acre parcel behind home ( with room for your dream pool) the outside features covered area with storage and a large deck for entertaining also to enjoy the wildlife. Firepit area for those cool evenings or making smores. The convenience of being close to all the downtown amenities, walking/biking paths nearby as well. This property blends modern updates with original character makes it a rare find so don't miss the opportunity!
Sold
$357,000
129 Columbia Dr, Waverly, OH 45690
4beds
1,891sqft
Single Family Residence
Built in 1971
5,859 Square Feet Lot
$387,200 Zestimate®
$189/sqft
$1,749 Estimated rent
Home value
$387,200
$368,000 - $407,000
$1,749/mo
Zestimate® history
Owner options
List your home for rent
$1,749/mo
Rent Zestimate®
Find your next renter with Zillow Rental Manager. Plus, with online applications, you can quickly screen prospective tenants – for free.
$1,749/mo
Rent Zestimate®
Refinance and save
$2,193/mo
Est. payment
Refinancing to a lower rate could help reduce your monthly payments and save thousands over the life of the loan.
$2,193/mo
Est. payment
Explore your selling options
Work with a Zillow partner agent
Leverage their expertise and Zillow's premium Showcase listings to get your home seen by more buyers.
Get startedList with your own agent
Get your home in front of millions of buyers by listing it on Zillow.
Learn how to do itSell it yourself
Take full control of how buyers see your home on Zillow by listing For Sale by Owner (FSBO).
List your homeWhat's special
Zillow last checked:
Listing updated:
Listed by:
Brenda Clark,
REALTEC Real Estate
Bought with:
Tom Brewster, 2010003409
Brewster Real Estate and Auction Co. LLC
Source: Scioto Valley AOR,MLS#: 200505
Facts & features
Interior
Bedrooms & bathrooms
- Bedrooms: 4
- Bathrooms: 2
- Full bathrooms: 2
- Main level bathrooms: 1
- Main level bedrooms: 2
Rooms
- Room types: Foyer, Landing, Living Room, Bedroom, Dining Room, Bath, Kitchen, Breakfast Nook, Bonus Room, Storage
Bedroom 1
- Description: Flooring(Wood)
- Level: Upper
- Area: 171.74
- Dimensions: 13.11 x 13.1
Bedroom 2
- Description: Flooring(Wood)
- Level: Upper
- Area: 183.3
- Dimensions: 19.5 x 9.4
Bedroom 3
- Description: Flooring(Wood)
- Level: Main
- Area: 119.34
- Dimensions: 13.1 x 9.11
Bedroom 4
- Description: Flooring(Wood)
- Level: Main
- Area: 216.7
- Dimensions: 19.7 x 11
Bathroom 1
- Description: Flooring(Vinyl)
- Level: Upper
- Area: 54.72
- Dimensions: 7.6 x 7.2
Bathroom 2
- Description: Flooring(Vinyl)
- Level: Main
- Area: 53
- Dimensions: 10 x 5.3
Dining room
- Description: Flooring(Wood)
- Level: Main
- Area: 135.89
- Dimensions: 12.7 x 10.7
Kitchen
- Description: Flooring(Wood)
- Level: Main
- Area: 182.98
- Dimensions: 15.11 x 12.11
Living room
- Description: Flooring(Wood)
- Level: Main
- Area: 335.28
- Dimensions: 25.4 x 13.2
Heating
- Forced Air, Natural Gas
Cooling
- Central Air
Appliances
- Included: Dishwasher, Range, Refrigerator, Gas Water Heater
Features
- Flooring: Wood, Vinyl
- Windows: Double Pane Windows
- Basement: Block,Full
- Has fireplace: Yes
- Fireplace features: Gas
Interior area
- Total structure area: 1,891
- Total interior livable area: 1,891 sqft
Property
Parking
- Total spaces: 2
- Parking features: 2 Car, Attached, Concrete
- Attached garage spaces: 2
- Has uncovered spaces: Yes
Features
- Levels: One and One Half
- Patio & porch: Deck, Porch-Covered
Lot
- Size: 5,859 Square Feet
- Dimensions: 95 x 136 & 48 x 129
Details
- Parcel number: 18172200.0000,18172300.0000,.18172400.0000
Construction
Type & style
- Home type: SingleFamily
- Property subtype: Single Family Residence
Materials
- Aluminum Siding, Stone
- Roof: Asphalt
Condition
- Year built: 1971
Utilities & green energy
- Sewer: Public Sewer
- Water: Public
- Utilities for property: Cable/DSL
Community & HOA
Community
- Subdivision: Kilgore Estates
Location
- Region: Waverly
Financial & listing details
- Price per square foot: $189/sqft
- Tax assessed value: $239,940
- Annual tax amount: $3,212
- Date on market: 4/14/2026
Price history
Price history is unavailable.
Public tax history
| Year | Property taxes | Tax assessment |
|---|---|---|
| 2025 | $3,090 +4% | $83,980 |
| 2024 | $2,972 +0.1% | $83,980 |
| 2023 | $2,969 +54.7% | $83,980 +30.7% |
| 2022 | $1,920 +1.9% | $64,260 +14.9% |
| 2021 | $1,883 -0.1% | $55,910 |
| 2020 | $1,884 | $55,910 +18% |
| 2019 | $1,884 +21.2% | $47,380 |
| 2018 | $1,555 +102.7% | $47,380 |
| 2017 | $767 | $47,380 -2% |
| 2016 | $767 -53% | $48,340 |
| 2015 | $1,634 +3.3% | $48,340 |
| 2014 | $1,581 -1.3% | $48,340 |
| 2013 | $1,601 -2.3% | $48,340 |
| 2012 | $1,639 +1.6% | $48,340 |
| 2011 | $1,614 -4.9% | $48,340 -2.4% |
| 2010 | $1,697 +0% | $49,510 |
| 2009 | $1,696 | $49,510 |
Find assessor info on the county website
Neighborhood: 45690
Nearby homes
- $235,1003 bd0 ba1.1k sqft124 Columbia Dr, Waverly, OH 45690Off Market
- $249,9004 bd1 ba1.8k sqft125 Columbia Dr, Waverly, OH 45690Off Market
- $280,1003 bd2 ba1.9k sqft126 Columbia Dr, Waverly, OH 45690Off Market
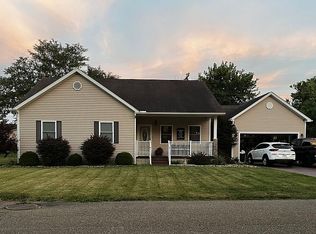
- $310,0004 bd2 ba1.8k sqft122 Columbia Dr, Waverly, OH 45690Sold
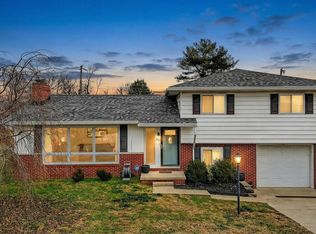
- $216,4002 bd1 ba1.2k sqft131 Columbia Dr, Waverly, OH 45690Off Market
- $260,7003 bd2 ba2k sqft105 Stafford Dr, Waverly, OH 45690Off Market
- $283,0004 bd2 ba1.7k sqft123 Columbia Dr, Waverly, OH 45690Off Market
- $304,1003 bd2 ba1.9k sqft128 Columbia Dr, Waverly, OH 45690Off Market
Nearby schools
GreatSchools rating
- 7/10Waverly Intermediate SchoolGrades: 3-5Distance: 1.4 mi
- 5/10Waverly Junior High SchoolGrades: 6-8Distance: 1.3 mi
- 4/10Waverly High SchoolGrades: 9-12Distance: 1.3 mi
Schools provided by the listing agent
- Elementary: Waverly CSD
- Middle: Waverly CSD
- High: Waverly CSD
Source: Scioto Valley AOR. This data may not be complete. We recommend contacting the local school district to confirm school assignments for this home.


Get pre-qualified for a loan
At Zillow Home Loans, we can pre-qualify you in as little as 5 minutes with no impact to your credit score.An equal housing lender. NMLS #10287.
- Ohio
- Pike County
- Waverly
- 45690
- 129 Columbia Dr
Nearby cities
Nearby zip codes
Other Waverly Topics
