This 4 bed 2 bath home on a cul-de-sac is situated in one of the premiere communities in Guyton, this community offers a fitness center, pool, club house, play ground, soccer field, and tennis courts. This gently used home features a wide open concept where you can cook and entertain at the same time. The kitchen has all the appliances you need including an island bar which could be used as a dining area, serving area, or food preparation area. Owner suite is totally separated from the other bedrooms offering you privacy and it is very large. The owner's bathroom has a large vanity, shower, linen and walk-in closet. Also features a large back fenced in yard where your animals can roam free. Don't miss your opportunity to own this gently used home today!
Sold for $303,000
$303,000
129 Cotton Bluff Court, Guyton, GA 31312
4beds
1,752sqft
Single Family Residence
Built in 2020
7,405 Square Feet Lot
$318,700 Zestimate®
$173/sqft
$2,304 Estimated rent
Home value
$318,700
$303,000 - $335,000
$2,304/mo
Zestimate® history
Owner options
List your home for rent
$2,304/mo
Rent Zestimate®
Find your next renter with Zillow Rental Manager. Plus, with online applications, you can quickly screen prospective tenants – for free.
$2,304/mo
Rent Zestimate®
Refinance and save
$2,620/mo
Est. payment
Refinancing to a lower rate could help reduce your monthly payments and save thousands over the life of the loan.
$2,620/mo
Est. payment
Explore your selling options
Work with a Zillow partner agent
Leverage their expertise and Zillow's premium Showcase listings to get your home seen by more buyers.
Get startedList with your own agent
Get your home in front of millions of buyers by listing it on Zillow.
Learn how to do itSell it yourself
Take full control of how buyers see your home on Zillow by listing For Sale by Owner (FSBO).
List your homeWhat's special
Zillow last checked:
Listing updated:
Listed by:
Ashley Johnson 336-455-2128,
eXp Realty LLC,
Sarah E. Fisher 814-475-5524,
eXp Realty LLC
Bought with:
Ashley Johnson, 365032
eXp Realty LLC
Sarah E. Fisher, 413966
eXp Realty LLC
Source: Hive MLS,MLS#: SA290163
Facts & features
Interior
Bedrooms & bathrooms
- Bedrooms: 4
- Bathrooms: 2
- Full bathrooms: 2
Primary bedroom
- Level: Main
- Dimensions: 0 x 0
Bedroom 2
- Level: Main
- Dimensions: 0 x 0
Bedroom 3
- Level: Main
- Dimensions: 0 x 0
Bedroom 4
- Level: Main
- Dimensions: 0 x 0
Primary bathroom
- Level: Main
- Dimensions: 0 x 0
Bathroom 1
- Level: Main
- Dimensions: 0 x 0
Dining room
- Level: Main
- Dimensions: 0 x 0
Kitchen
- Level: Main
- Dimensions: 0 x 0
Living room
- Level: Main
- Dimensions: 0 x 0
Heating
- Central, Electric
Cooling
- Central Air, Electric
Appliances
- Included: Dishwasher, Electric Water Heater, Microwave, Oven, Range
- Laundry: Laundry Room
Features
- Breakfast Bar, Kitchen Island, Main Level Primary, Pantry, Pull Down Attic Stairs
- Attic: Pull Down Stairs
Interior area
- Total interior livable area: 1,752 sqft
Property
Parking
- Total spaces: 2
- Parking features: Attached
- Garage spaces: 2
Features
- Patio & porch: Covered, Patio
- Pool features: Community
- Fencing: Vinyl,Yard Fenced
Lot
- Size: 7,405 Square Feet
Details
- Parcel number: 0418F00000428000
- Zoning: PD
- Special conditions: Standard
Construction
Type & style
- Home type: SingleFamily
- Architectural style: Traditional
- Property subtype: Single Family Residence
Materials
- Vinyl Siding
Condition
- New construction: No
- Year built: 2020
Utilities & green energy
- Sewer: Public Sewer
- Water: Public
- Utilities for property: Cable Available, Underground Utilities
Community & HOA
Community
- Features: Clubhouse, Pool, Playground, Street Lights, Sidewalks
- Subdivision: Park West
HOA
- Has HOA: Yes
- HOA fee: $750 annually
- HOA name: Park West
Location
- Region: Guyton
Financial & listing details
- Price per square foot: $173/sqft
- Annual tax amount: $2,726
- Date on market: 12/2/2025
- Cumulative days on market: 35 days
- Listing agreement: Exclusive Right To Sell
- Listing terms: Cash,Conventional,FHA,VA Loan
- Ownership type: Homeowner/Owner
- Road surface type: Asphalt
Price history
| Date | Event | Price |
|---|---|---|
| 7/28/2023 | Sold | $303,000+36.5%$173/sqft |
Source:  Hive MLS #SA290163 Report a problem Hive MLS #SA290163 Report a problem | ||
| 12/10/2020 | Sold | $221,990$127/sqft |
Source: Hive MLS #SA229480 Report a problem | ||
Public tax history
Tax history is unavailable.
Neighborhood: 31312
Nearby homes
- $303,0004 bd2 ba1.7k sqft129 Cotton Bluff Ct, Guyton, GA 31312Sold
- $341,1004 bd3 ba2.3k sqft127 Cotton Bluff Ct, Guyton, GA 31312Off Market
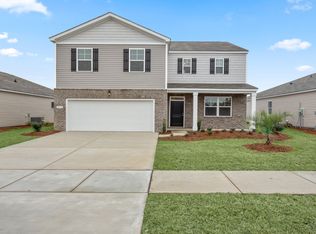
- $310,5004 bd2 ba2.4k sqft125 Cotton Bluff Ct, Guyton, GA 31312Off Market
- $330,0004 bd3 ba2.5k sqft123 Cotton Bluff Ct, Guyton, GA 31312Sold
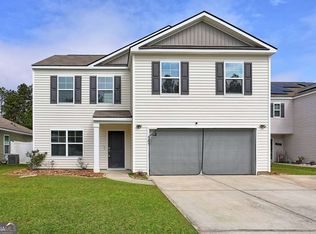
- $326,7004 bd2 ba1.7k sqft121 Cotton Bluff Ct, Guyton, GA 31312Off Market
- $340,4005 bd3 ba2.5k sqft119 Cotton Bluff Ct, Guyton, GA 31312Off Market
- $306,1004 bd2 ba1.7k sqft138 Cotton Bluff Ct, Guyton, GA 31312Off Market
- $351,1005 bd3 ba2.3k sqft136 Cotton Bluff Ct, Guyton, GA 31312Off Market
Nearby schools
GreatSchools rating
- 8/10South Effingham Elementary SchoolGrades: PK-5Distance: 2.1 mi
- 9/10South Effingham Middle SchoolGrades: 6-8Distance: 3.5 mi
- 7/10South Effingham High SchoolGrades: 9-12Distance: 3.3 mi
Schools provided by the listing agent
- Elementary: South Effingham
- Middle: South Effingham
- High: South Effingham
Source: Hive MLS. This data may not be complete. We recommend contacting the local school district to confirm school assignments for this home.


Get pre-qualified for a loan
At Zillow Home Loans, we can pre-qualify you in as little as 5 minutes with no impact to your credit score.An equal housing lender. NMLS #10287.
Sell for more on Zillow
Get a Zillow Showcase℠ listing at no additional cost and you could sell for .
$318,700
2% more
+$6,374
With Zillow Showcase(estimated)
$325,074
- Georgia
- Effingham County
- Guyton
- 31312
- 129 Cotton Bluff Court
Nearby cities
Nearby zip codes
Other Guyton Topics
