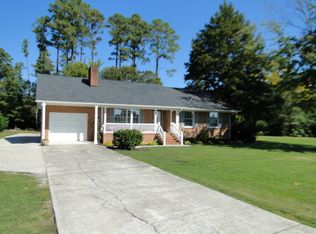
Welcome home to easy, one-level living in this beautifully maintained brick ranch located in the charming Country Club Drive area! Enjoy gorgeous water views and a peaceful, established neighborhood perfect for relaxing, taking in the scenery, or spending the day by the water just up the street.This home features three bedrooms, renovated bathrooms, and a modern kitchen with thoughtful updates throughout. Sitting on .94 acres, the property also includes a large metal barn with electricity — ideal for storing tools, lawn equipment, or creating your dream workshop or man cave.
Step outside and take advantage of the awesome outdoor cooking station/shelter, perfect for weekend cookouts with family and friends. Unwind on the screened-in porch, where you can feel the amazing coastal breeze year-round. Inside, you'll find a spacious den with a wood-burning fireplace, plus two additional flex spaces ready to fit your lifestyle — whether that's a home office, hobby room, or playroom. With a two-car garage and plenty of room to spread out, this property is a must-see —located just 6 miles from Historic Downtown Edenton- this home is ready for you to make wonderful new memories!
Sold for $392,500
$392,500
129 Country Club Drive, Edenton, NC 27932
3beds
2,011sqft
Single Family Residence
Built in 1976
0.94 Acres Lot
$394,500 Zestimate®
$195/sqft
$1,785 Estimated rent
Home value
$394,500
Estimated sales range
Not available
$1,785/mo
Zestimate® history
Owner options
List your home for rent
$1,785/mo
Rent Zestimate®
Find your next renter with Zillow Rental Manager. Plus, with online applications, you can quickly screen prospective tenants – for free.
$1,785/mo
Rent Zestimate®
Refinance and save
$2,379/mo
Est. payment
Refinancing to a lower rate could help reduce your monthly payments and save thousands over the life of the loan.
$2,379/mo
Est. payment
Explore your selling options
Work with a Zillow partner agent
Leverage their expertise and Zillow's premium Showcase listings to get your home seen by more buyers.
Get startedList with your own agent
Get your home in front of millions of buyers by listing it on Zillow.
Learn how to do itSell it yourself
Take full control of how buyers see your home on Zillow by listing For Sale by Owner (FSBO).
List your homeWhat's special
Zillow last checked:
Listing updated:
Listed by:
Claire Evans 252-333-6596,
Perry & Co Sotheby's International Realty
Bought with:
Rene Sawyer, 241575
Rene Sawyer Realty, LLC
Source: Hive MLS,MLS#: 100540959 Originating MLS: Albemarle Area Association of REALTORS
Originating MLS: Albemarle Area Association of REALTORSFacts & features
Interior
Bedrooms & bathrooms
- Bedrooms: 3
- Bathrooms: 2
- Full bathrooms: 2
Rooms
- Room types: Master Bedroom, Bedroom 1, Bedroom 2, Living Room, Laundry, Office
Heating
- Electric, Heat Pump
Cooling
- Central Air
Appliances
- Included: Electric Oven, Electric Cooktop, Built-In Microwave, Water Softener, Refrigerator, Dishwasher
- Laundry: Dryer Hookup, Washer Hookup, Laundry Room
Features
- Entrance Foyer, Kitchen Island, Ceiling Fan(s), Walk-in Shower
- Flooring: LVT/LVP, Tile, Vinyl, Wood
- Attic: Pull Down Stairs
Interior area
- Total structure area: 2,011
- Total interior livable area: 2,011 sqft
Property
Parking
- Total spaces: 2
- Parking features: Garage Faces Front, Attached, Concrete, Garage Door Opener
- Has attached garage: Yes
Features
- Levels: One
- Stories: 1
- Patio & porch: Patio, Porch, Screened
- Fencing: Partial
- Has view: Yes
- View description: Sound
- Has water view: Yes
- Water view: Sound
- Frontage type: See Remarks
Lot
- Size: 0.94 Acres
- Dimensions: 101 x (466.82) x 91.32 x 423.311
- Features: Open Lot, Level
Details
- Additional structures: Barn(s)
- Parcel number: 782317127165
- Zoning: residential
- Special conditions: Standard
Construction
Type & style
- Home type: SingleFamily
- Property subtype: Single Family Residence
Materials
- Brick
- Foundation: Crawl Space
- Roof: Architectural Shingle
Condition
- New construction: No
- Year built: 1976
Utilities & green energy
- Sewer: Septic Tank
- Utilities for property: Water Connected
Community & HOA
Community
- Security: Security System
- Subdivision: Country Club Drive
HOA
- Has HOA: No
- Amenities included: None
Location
- Region: Edenton
Financial & listing details
- Price per square foot: $195/sqft
- Tax assessed value: $215,008
- Annual tax amount: $1,644
- Date on market: 11/12/2025
- Cumulative days on market: 36 days
- Listing agreement: Exclusive Right To Sell
- Listing terms: Cash,Conventional,FHA,VA Loan
Price history
| Date | Event | Price |
|---|---|---|
| 1/29/2026 | Sold | $392,500$195/sqft |
Source:  Hive MLS #100540959 Report a problem Hive MLS #100540959 Report a problem | ||
| 12/18/2025 | Contingent | $392,500$195/sqft |
Source: Hive MLS #100540959 Report a problem | ||
| 11/12/2025 | Listed for sale | $392,500$195/sqft |
Source: Hive MLS #100540959 Report a problem | ||
Public tax history
| Year | Property taxes | Tax assessment |
|---|---|---|
| 2025 | $1,645 | $215,008 |
| 2024 | $1,645 | $215,008 +6.8% |
| 2023 | -- | $201,277 |
| 2022 | $1,479 -12% | $201,277 -1.3% |
| 2021 | $1,682 +1.9% | $203,870 |
| 2020 | $1,651 | $203,870 |
| 2019 | $1,651 | $203,870 |
| 2018 | $1,651 +13.1% | $203,870 +11% |
| 2016 | $1,461 +1.9% | $183,730 |
| 2015 | $1,433 | $183,730 |
| 2014 | $1,433 | $183,730 -10.6% |
| 2013 | -- | $205,474 |
| 2011 | -- | $205,474 |
| 2010 | -- | $205,474 |
Find assessor info on the county website
Neighborhood: 27932
Nearby homes
- $765-- bd-- ba-- sqft129 Country Club Dr, Edenton, NC 27932Off Market
- $9,220-- bd-- ba-- sqft131 Country Club Dr, Edenton, NC 27932Off Market
- $295,4003 bd2 ba1.2k sqft131 Country Club Dr, Edenton, NC 27932Off Market
- $2,0510.357 AcresClub Dr, Edenton, NC 27932Off Market
- $3,6000.75 Acres133 Athol Ln, Edenton, NC 27932Off Market
- $50,5001 bd1 ba1k sqft127 Country Club Dr, Edenton, NC 27932Off Market
- $281,7003 bd2 ba1.4k sqft133 Country Club Dr, Edenton, NC 27932Off Market
- $66,3890.856 Acres133 Country Club Dr, Edenton, NC 27932Off Market
Nearby schools
GreatSchools rating
- NAWhite Oak ElementaryGrades: PK-2Distance: 11.7 mi
- 4/10Chowan MiddleGrades: 6-8Distance: 16.1 mi
- 3/10John A Holmes HighGrades: 9-12Distance: 4.5 mi
Schools provided by the listing agent
- Elementary: White Oak/D F Walker
- Middle: Chowan Middle School
- High: John A. Holmes High
Source: Hive MLS. This data may not be complete. We recommend contacting the local school district to confirm school assignments for this home.
Get a cash offer in 3 minutes
Find out how much your home could sell for in as little as 3 minutes with a no-obligation cash offer.
Estimated market value
$394,500
Get a cash offer in 3 minutes
Find out how much your home could sell for in as little as 3 minutes with a no-obligation cash offer.
Estimated market value
$394,500
- North Carolina
- Chowan County
- Edenton
- 27932
- 129 Country Club Drive
Nearby cities
Nearby neighborhoods
Nearby zip codes
Other Edenton Topics
