Skip main navigation
Sold for $1,279,000
  • $1,279,000

    129 Country Club Dr W, Destin, FL 32541

    4beds
    4,070sqft
    Single Family Residence
    Built in 1994
    0.69 Acres Lot
    $1,285,300 Zestimate®
    $314/sqft
    $6,929 Estimated rent

    Home value

    $1,285,300

    $1.17M - $1.41M

    $6,929/mo

    Zestimate® history
    Loading
    Loading...

    Owner options

    List your home for rent

    $6,929/mo

    Rent Zestimate®

    Find your next renter with Zillow Rental Manager. Plus, with online applications, you can quickly screen prospective tenants – for free.

    Learn more

    $6,929/mo

    Rent Zestimate®

    Refinance and save

    $8,093/mo

    Est. payment

    Refinancing to a lower rate could help reduce your monthly payments and save thousands over the life of the loan.

    See today's rates

    $8,093/mo

    Est. payment

    Explore your selling options

    Work with a Zillow partner agent

    Leverage their expertise and Zillow's premium Showcase listings to get your home seen by more buyers.

    Get started

    List with your own agent

    Get your home in front of millions of buyers by listing it on Zillow.

    Learn how to do it

    Sell it yourself

    Take full control of how buyers see your home on Zillow by listing For Sale by Owner (FSBO).

    List your home

    What's special

    Estate-sized golf course lotResort-style poolScreened lanaiNew roofFully replastered poolCozy breakfast nookOversized laundry room
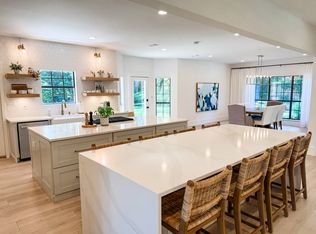
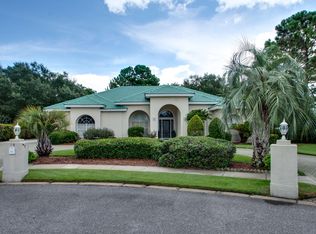
    Don't Miss this Rare Opportunity to own one of Indian Bayou's finest homes — where luxury, privacy, and an unbeatable location come together. Discover an exceptional residence perfectly situated on an estate-sized golf course lot in the prestigious Indian Bayou community of Destin. Meticulously updated with over $200,000 in recent improvements, this home blends timeless elegance with modern comfort, featuring a new roof, updated HVAC, fully replastered pool with new pump, and a stunning master bath renovation. Designed for effortless entertaining, the expansive open floor plan is highlighted by soaring 16-foot ceilings, a full wet bar, and seamless transitions to the outdoor living spaces. Multiple rooms open directly to the screened lanai, where a large resort-style pool overlooks sweeping views of the golf course, offering a private oasis for gatherings and relaxation. The gourmet kitchen is a chef's dream, showcasing Monogram appliances, a gas cooktop, center island with breakfast bar, cozy breakfast nook, two pantries, and an impressive butler's pantry. Additional features include a spacious 3-car garage, oversized laundry room, and thoughtfully designed living spaces that exude both sophistication and functionality.

    Zillow last checked:

    Listing updated:

    Listed by:

    Tim Shepard 850-259-4133,

    Destin Real Estate

    Bought with:

    Caroline on the Coast

    Berkshire Hathaway HomeServices

    Source: ECAOR,MLS#: 978657MLS Logo

    Facts & features

    Interior

    Bedrooms & bathrooms
    • Bedrooms: 4
    • Bathrooms: 5
    • Full bathrooms: 3
    • 1/2 bathrooms: 2
    Primary bedroom
    • Level: First
    • Area: 328.57 Square Feet
    • Dimensions: 22.66 x 14.5
    Bedroom
    • Level: First
    • Area: 182 Square Feet
    • Dimensions: 14 x 13
    Bedroom
    • Level: First
    • Area: 191.12 Square Feet
    • Dimensions: 15.5 x 12.33
    Bedroom
    • Level: First
    • Area: 172.62 Square Feet
    • Dimensions: 14 x 12.33
    Primary bathroom
    • Level: First
    • Area: 249.22 Square Feet
    • Dimensions: 17 x 14.66
    Dining area
    • Level: First
    • Area: 147.29 Square Feet
    • Dimensions: 13 x 11.33
    Family room
    • Level: First
    • Area: 285 Square Feet
    • Dimensions: 19 x 15
    Foyer
    • Level: First
    • Area: 192 Square Feet
    • Dimensions: 24 x 8
    Garage
    • Level: First
    • Area: 720 Square Feet
    • Dimensions: 32 x 22.5
    Kitchen
    • Level: First
    • Area: 255 Square Feet
    • Dimensions: 17 x 15
    Living room
    • Level: First
    • Area: 518 Square Feet
    • Dimensions: 28 x 18.5
    Office
    • Level: First
    • Area: 238.23 Square Feet
    • Dimensions: 16.25 x 14.66
    Heating
    • Central, Natural Gas
    Cooling
    • Central Air, Ceiling Fan(s)
    Appliances
    • Included: Cooktop, Dishwasher, Disposal, Dryer, Microwave, Washer, Electric Water Heater, Gas Water Heater
    • Laundry: Washer/Dryer Hookup
    Features
    • Central Vacuum, Breakfast Bar, Bookcases, Crown Molding, Vaulted Ceiling(s), Tray Ceiling(s), Kitchen Island, Recessed Lighting, Pantry, Shelving, Split Bedroom, Upgraded Media Wing, Wet Bar
    • Flooring: Tile, Vinyl
    • Windows: Plantation Shutters, Window Treatments, Hurricane Shutters
    • Common walls with other units/homes: No Common Walls
    Interior area
    • Total structure area: 4,070
    • Total interior livable area: 4,070 sqft

    Property

    Parking
    • Total spaces: 3
    • Parking features: Garage Door Opener, Oversized
    • Attached garage spaces: 3
    Features
    • Stories: 1
    • Patio & porch: Covered, Enclosed
    • Exterior features: Outdoor Grill, Columns, Lawn Pump, Outdoor Shower, Sprinkler System
    • Has private pool: Yes
    • Pool features: In Ground, Pool - Enclosed
    • Fencing: Partial
    Lot
    • Size: 0.69 Acres
    • Dimensions: 102 x 343.8 x 118 x 257
    • Features: Covenants, On Golf Course, Sidewalk, Within 1/2 Mile to Water
    Details
    • Parcel number: 002S221284000F0310
    • Zoning description: Resid Single Family
    • Other equipment: Intercom

    Construction

    Type & style
    • Home type: SingleFamily
    • Architectural style: Mediterranean
    • Property subtype: Single Family Residence
    Materials
    • Stucco
    • Roof: Slate
    Condition
    • Construction Complete
    • New construction: No
    • Year built: 1994

    Utilities & green energy

    • Water: Public

    Community & HOA

    Community
    • Features: Golf, Short Term Rental - Not Allowed
    • Security: Security System
    • Subdivision: INDIAN BAYOU UNIT 4
    Location
    • Region: Destin

    Financial & listing details

    • Price per square foot: $314/sqft
    • Tax assessed value: $1,067,856
    • Annual tax amount: $8,606
    • Date on market: 6/12/2025
    • Road surface type: Paved

    Price history

    DateEventPrice
    11/21/2025Sold$1,279,000-1.2%$314/sqft
    Source: ECAOR #978657 Report a problem
    10/8/2025Pending sale$1,295,000$318/sqft
    Source: ECAOR #978657 Report a problem
    9/30/2025Price change$1,295,000-2.5%$318/sqft
    Source: ECAOR #978657 Report a problem
    7/23/2025Price change$1,328,100-5%$326/sqft
    Source: ECAOR #978657 Report a problem
    6/12/2025Listed for sale$1,398,000+102.6%$343/sqft
    Source: ECAOR #978657 Report a problem
    12/29/2016Sold$690,000-4.2%$170/sqft
    Source: ECAOR #762708 Report a problem
    11/4/2016Price change$720,000-0.7%$177/sqft
    Source: Somers & Company #762708 Report a problem
    10/17/2016Listed for sale$725,000$178/sqft
    Source: Somers & Company #762708 Report a problem

    Public tax history

    YearProperty taxesTax assessment
    2024$8,606 +2.3%$765,134 +3%
    2023$8,414 +1.5%$742,849 +2.2%
    2022$8,293 +0.1%$726,618 +3%
    2021$8,288 +2%$705,454 +8.6%
    2020$8,128 +7.3%$649,637 +8.8%
    2019$7,572 -0.6%$596,924 +0.7%
    2018$7,615 $593,035 +6.3%
    2017$7,615 +4.5%$557,755 +24.3%
    2016$7,289 +37.9%$448,584 +0.7%
    2015$5,285 -1.3%$445,466 +0.8%
    2014$5,355 $441,931 +1.5%
    2013-- $435,400 +1.7%
    2012-- $428,122 -3.1%
    2011-- $441,925 -2.6%
    2010-- $453,781 +2.7%
    2009-- $441,851 +0.1%
    2008-- $441,410 +3%
    2007-- $428,553 +2.5%
    2006-- $418,100 +3%
    2005-- $405,922 +3%
    2004-- $394,099 +1.9%
    2003-- $386,751 +2.4%
    2002-- $377,687 +1.6%
    2001-- $371,739
    Find assessor info on the county website

    Neighborhood: 32541

    Nearby schools

    GreatSchools rating
    Schools provided by the listing agent
    • Elementary: Destin
    • Middle: Destin
    • High: Destin

    Source: ECAOR. This data may not be complete. We recommend contacting the local school district to confirm school assignments for this home.

    Get pre-qualified for a loan
    At Zillow Home Loans, we can pre-qualify you in as little as 5 minutes with no impact to your credit score.

    An equal housing lender. NMLS #10287.

    Sell for more on Zillow
    Get a Zillow Showcase℠ listing at no additional cost and you could sell for .
    $1,285,300
    2% more
    +$25,706
    With Zillow Showcase(estimated)
    $1,311,006