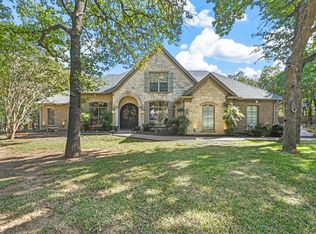
This Willow Creek Ranch Gem has it all! Beautiful home for your large family, a pool to cool off in during the hot summers, a workshop for the hubby's equipment or classic cars, and all of this on a heavily treed 2.3 acre lot. When you step inside the ceilings are soaring with a curved staircase. Off entry is a formal dining room or sitting area and a game room with vaulted ceiling with beams and a cozy brick fireplace. Incredible study with knotty alder trimmed walls and ceiling and built-ins. Family room has a fireplace and an abundance of windows looking out to the beautiful backyard, open to the breakfast nook and kitchen. Kitchen has a breakfast bar, an island, granite countertops, stainless appliances, and custom cabinets. There is a second staircase from the kitchen to the upstairs. One bedroom downstairs with an ensuite. Large utility room with an abundance of counter space, a sink, drip rods, room for freezer, and built-in cabinets. Upstairs boasts the large primary bedroom with an ensuite with jetted tub, separate shower, separate vanities and two walk-in closets. Bedrooms 3 and 4 share the upstairs bathroom. Parklike backyard with a diving pool secured by iron perimeter fencing. 20'X14' Storage building for your tools and a 40'X30' brick workshop with electric, carport, and drive through with 3 roll up doors. Lots of room for the kids to play and also has a batting cage. 3 car rear entry garage and a circle driveway and extra concrete for ample parking. Come look at this beauty in the highly desired neighborhood of Willow Creek Ranch Estates.
Sold
Price Unknown
129 Country Vista Cir, Burleson, TX 76028
4beds
4,000sqft
Single Family Residence
Built in 2002
2.3 Acres Lot
$875,100 Zestimate®
$--/sqft
$4,140 Estimated rent
Home value
$875,100
$805,000 - $945,000
$4,140/mo
Zestimate® history
Owner options
List your home for rent
$4,140/mo
Rent Zestimate®
Find your next renter with Zillow Rental Manager. Plus, with online applications, you can quickly screen prospective tenants – for free.
$4,140/mo
Rent Zestimate®
Refinance and save
$569/mo
Est. payment
Refinancing to a lower rate could help reduce your monthly payments and save thousands over the life of the loan.
$569/mo
Est. payment
Explore your selling options
Work with a Zillow partner agent
Leverage their expertise and Zillow's premium Showcase listings to get your home seen by more buyers.
Get startedList with your own agent
Get your home in front of millions of buyers by listing it on Zillow.
Learn how to do itSell it yourself
Take full control of how buyers see your home on Zillow by listing For Sale by Owner (FSBO).
List your homeWhat's special
Diving poolCozy brick fireplaceParklike backyardCircle drivewayAbundance of windowsFormal dining roomStorage building
Zillow last checked:
Listing updated:
Listed by:
Shelley Green 0468346 817-988-8664,
TheGreenTeam RE Professionals 817-988-8664
Bought with:
Carson Gates
The Ashton Agency
Source: NTREIS,MLS#: 20938171
Facts & features
Interior
Bedrooms & bathrooms
- Bedrooms: 4
- Bathrooms: 4
- Full bathrooms: 3
- 1/2 bathrooms: 1
Primary bedroom
- Features: Double Vanity, Jetted Tub, Separate Shower, Walk-In Closet(s)
- Level: Second
- Dimensions: 14 x 17
Bedroom
- Features: Built-in Features, Walk-In Closet(s)
- Level: Second
- Dimensions: 13 x 12
Bedroom
- Features: Walk-In Closet(s)
- Level: Second
- Dimensions: 11 x 13
Bedroom
- Features: Built-in Features, Split Bedrooms, Walk-In Closet(s)
- Level: First
- Dimensions: 13 x 11
Breakfast room nook
- Level: First
- Dimensions: 12 x 13
Dining room
- Level: First
- Dimensions: 13 x 13
Game room
- Features: Fireplace
- Level: First
- Dimensions: 19 x 15
Kitchen
- Features: Breakfast Bar, Built-in Features, Granite Counters, Kitchen Island, Walk-In Pantry
- Level: First
- Dimensions: 13 x 11
Living room
- Level: First
- Dimensions: 19 x 16
Office
- Level: First
- Dimensions: 13 x 11
Utility room
- Features: Built-in Features, Utility Sink
- Level: First
- Dimensions: 12 x 7
Heating
- Central, Natural Gas
Cooling
- Central Air, Ceiling Fan(s), Electric
Appliances
- Included: Dishwasher, Electric Cooktop, Electric Oven, Disposal, Microwave
- Laundry: Laundry Chute, Washer Hookup, Electric Dryer Hookup
Features
- Chandelier, Decorative/Designer Lighting Fixtures, Granite Counters, High Speed Internet, Kitchen Island, Multiple Master Suites, Open Floorplan, Cable TV, Walk-In Closet(s)
- Flooring: Carpet, Tile, Wood
- Windows: Window Coverings
- Has basement: No
- Number of fireplaces: 2
- Fireplace features: Family Room, Gas Starter, Library, Masonry
Interior area
- Total interior livable area: 4,000 sqft
Property
Parking
- Total spaces: 3
- Parking features: Door-Multi, Door-Single, Garage, Garage Door Opener, Oversized
- Attached garage spaces: 3
Features
- Levels: Two
- Stories: 2
- Patio & porch: Covered, Front Porch, Patio
- Exterior features: Rain Gutters
- Pool features: Diving Board, Gunite, In Ground, Pool, Pool Sweep
- Fencing: Barbed Wire,Wood
Lot
- Size: 2.3 Acres
- Features: Acreage, Back Yard, Interior Lot, Lawn, Landscaped, Many Trees, Subdivision, Sprinkler System
Details
- Additional structures: Workshop
- Parcel number: 126355400570
Construction
Type & style
- Home type: SingleFamily
- Architectural style: Traditional,Detached
- Property subtype: Single Family Residence
Materials
- Brick
- Foundation: Slab
- Roof: Composition
Condition
- Year built: 2002
Utilities & green energy
- Sewer: Public Sewer
- Water: Public
- Utilities for property: Sewer Available, Underground Utilities, Water Available, Cable Available
Community & HOA
Community
- Security: Carbon Monoxide Detector(s), Smoke Detector(s)
- Subdivision: Willow Creek Ranch
HOA
- Has HOA: Yes
- Services included: Association Management
- HOA fee: $569 annually
- HOA name: 0000
Location
- Region: Burleson
Financial & listing details
- Tax assessed value: $829,661
- Annual tax amount: $16,589
- Date on market: 5/16/2025
- Cumulative days on market: 9 days
- Listing terms: Cash,Conventional,FHA,VA Loan
- Exclusions: Personal property including signs and brackets in and outside of house, garages, workshop and storage building.
Price history
| Date | Event | Price |
|---|---|---|
| 7/31/2025 | Sold | -- |
Source: NTREIS #20938171 Report a problem | ||
| 6/3/2025 | Pending sale | $999,000$250/sqft |
Source: NTREIS #20938171 Report a problem | ||
| 5/26/2025 | Contingent | $999,000$250/sqft |
Source: NTREIS #20938171 Report a problem | ||
| 5/16/2025 | Listed for sale | $999,000+122%$250/sqft |
Source: NTREIS #20938171 Report a problem | ||
| 10/30/2010 | Listing removed | $449,900$112/sqft |
Source: LL HOMES, LLC #11359752 Report a problem | ||
| 10/6/2010 | Price change | $449,900+20%$112/sqft |
Source: LL HOMES, LLC #11359752 Report a problem | ||
| 7/10/2010 | Price change | $374,900-16.7%$94/sqft |
Source: LL Homes, LLC #11359752 Report a problem | ||
| 3/26/2010 | Price change | $449,900-6.3%$112/sqft |
Source: LL HOMES, LLC #11359752 Report a problem | ||
| 3/24/2010 | Price change | $479,900-2%$120/sqft |
Source: LL HOMES, LLC #11359752 Report a problem | ||
| 3/10/2010 | Listed for sale | $489,900$122/sqft |
Source: LL HOMES, LLC #11359752 Report a problem | ||
Public tax history
| Year | Property taxes | Tax assessment |
|---|---|---|
| 2025 | $16,587 +10.2% | $776,679 +10% |
| 2024 | $15,052 +19.7% | $706,072 +10% |
| 2023 | $12,571 -6.2% | $641,884 +10% |
| 2022 | $13,398 +6.1% | $583,531 +10% |
| 2021 | $12,626 +0.6% | $530,483 +8% |
| 2020 | $12,551 +21.8% | $491,383 +12.6% |
| 2019 | $10,305 +4.7% | $436,232 +18.2% |
| 2018 | $9,843 -2.7% | $369,157 |
| 2017 | $10,118 +0.1% | $369,157 |
| 2016 | $10,109 +5.7% | $369,157 |
| 2015 | $9,562 | $369,157 |
| 2014 | $9,562 | $369,157 |
| 2012 | -- | -- |
| 2011 | -- | -- |
| 2010 | -- | -- |
| 2009 | -- | -- |
| 2008 | -- | -- |
| 2007 | -- | -- |
| 2006 | -- | -- |
| 2005 | -- | -- |
| 2004 | -- | -- |
| 2003 | -- | -- |
Find assessor info on the county website
Neighborhood: 76028
Nearby homes
- $--4 bd3 ba2.9k sqft127 Country Vista Cir, Burleson, TX 76028Sold
- $867,6004 bd6 ba4.8k sqft131 Country Vista Cir, Burleson, TX 76028Off Market
- $1,154,9005 bd5 ba6.1k sqft124 Country Vista Cir, Burleson, TX 76028Off Market

- $694,3004 bd2 ba4.2k sqft125 Country Vista Cir, Burleson, TX 76028Off Market
- $741,1003 bd4 ba3.6k sqft133 Country Vista Cir, Burleson, TX 76028Off Market
- $650,9004 bd2 ba3.5k sqft130 Country Vista Cir, Burleson, TX 76028Off Market
- $795,0004 bd4 ba4.1k sqft123 Country Vista Cir, Burleson, TX 76028Off Market
- $1,318,2003 bd3 ba2.4k sqft120 Wood Oak Dr, Joshua, TX 76058Off Market
Nearby schools
GreatSchools rating
- 10/10North Joshua Elementary SchoolGrades: PK-5Distance: 0.3 mi
- 7/10R C Loflin Middle SchoolGrades: 6-8Distance: 2.8 mi
- 7/10Joshua High SchoolGrades: 9-12Distance: 2.9 mi
Schools provided by the listing agent
- Elementary: Njoshua
- Middle: Loflin
- High: Joshua
- District: Joshua ISD
Source: NTREIS. This data may not be complete. We recommend contacting the local school district to confirm school assignments for this home.
Get a cash offer in 3 minutes
Find out how much your home could sell for in as little as 3 minutes with a no-obligation cash offer.
Estimated market value
$875,100
Get a cash offer in 3 minutes
Find out how much your home could sell for in as little as 3 minutes with a no-obligation cash offer.
Estimated market value
$875,100
- Texas
- Johnson County
- Burleson
- 76028
- 129 Country Vista Cir
Nearby cities
Nearby neighborhoods
Nearby zip codes
Other Burleson Topics
