Welcome to this spacious and well-appointed 4,000+ sf rambler, a true gem in the world of real estate! With a thoughtful layout and numerous amenities, this home offers a comfortable and convenient lifestyle. As you step inside, you'll be greeted by an open and inviting floor plan that makes the most of its generous square footage. With three bedrooms and laundry conveniently located on the main level, this home is designed for easy living. Whether you have a growing family or guests staying over, you'll have ample space. The primary suite is a true sanctuary with its private full bath. Enjoy the luxury of a dual vanity, jetted tub, and a spacious walk-in shower – perfect for unwinding after a long day.No need to share – there's another full bath on the main level, ensuring everyone's comfort and convenience. The heart of the home is the eat-in kitchen, a gathering place for family and friends. It seamlessly connects to the screened-in porch, creating a delightful indoor-outdoor flow. Step out onto the screened-in porch and take in the serene views of the private, landscaped, fully fenced backyard which includes a sandbox, playhouse, and play-set complete with its own charming little bridge. The lower level is an entertainer's dream, with a full wet bar with stove, microwave, and a full-size refrigerator. Quartz countertops add an elegant touch to the space. Staying active is a breeze with your very own in-home gym. No need for a gym membership when it's right at your fingertips. This space could also be used as a bonus room or storage area. Two more bedrooms on the lower level provide extra space for guests, older children, or even a home office. A 3/4 bath on the lower level adds to the functionality of this space, ensuring everyone has access to a bathroom when needed. This meticulously maintained home combines comfort, style, and functionality in one fantastic package. Don't miss the opportunity to make it yours! Schedule a showing today !
Sold-co-op by mls member
$588,000
129 Creekside Dr, Mankato, MN 56001
5beds
4,062sqft
Single Family Residence
Built in 2006
0.42 Acres Lot
$633,300 Zestimate®
$145/sqft
$3,174 Estimated rent
Home value
$633,300
$602,000 - $665,000
$3,174/mo
Zestimate® history
Owner options
List your home for rent
$3,174/mo
Rent Zestimate®
Find your next renter with Zillow Rental Manager. Plus, with online applications, you can quickly screen prospective tenants – for free.
$3,174/mo
Rent Zestimate®
Refinance and save
$3,671/mo
Est. payment
Refinancing to a lower rate could help reduce your monthly payments and save thousands over the life of the loan.
$3,671/mo
Est. payment
Explore your selling options
Work with a Zillow partner agent
Leverage their expertise and Zillow's premium Showcase listings to get your home seen by more buyers.
Get startedList with your own agent
Get your home in front of millions of buyers by listing it on Zillow.
Learn how to do itSell it yourself
Take full control of how buyers see your home on Zillow by listing For Sale by Owner (FSBO).
List your homeWhat's special
Zillow last checked:
Listing updated:
Listed by:
Candee Deichman,
Century 21 Atwood
Bought with:
Tara Garbes
True Real Estate
Source: RASM,MLS#: 7033304
Facts & features
Interior
Bedrooms & bathrooms
- Bedrooms: 5
- Bathrooms: 3
- Full bathrooms: 2
- 3/4 bathrooms: 1
- Main level bathrooms: 3
- Main level bedrooms: 5
Bedroom
- Level: Main
- Area: 156.21
- Dimensions: 12.3 x 12.7
Bedroom 1
- Level: Main
- Area: 132.21
- Dimensions: 11.7 x 11.3
Bedroom 2
- Level: Main
- Area: 200.36
- Dimensions: 14.2 x 14.11
Bedroom 3
- Level: Lower
- Area: 168.74
- Dimensions: 11.8 x 14.3
Bedroom 4
- Level: Lower
- Area: 149.57
- Dimensions: 10.6 x 14.11
Dining room
- Features: Combine with Kitchen, Eat-in Kitchen
- Level: Main
- Area: 136.48
- Dimensions: 13.5 x 10.11
Family room
- Level: Lower
- Area: 459.94
- Dimensions: 29.11 x 15.8
Kitchen
- Description: Walk-in pantry
- Level: Main
- Area: 136.48
- Dimensions: 13.5 x 10.11
Living room
- Level: Main
- Area: 400.53
- Dimensions: 23.7 x 16.9
Heating
- Fireplace(s), Forced Air, Natural Gas
Cooling
- Central Air
Appliances
- Included: Cooktop, Dishwasher, Dryer, Microwave, Range, Refrigerator, Washer, Gas Water Heater, Water Softener-None
- Laundry: Washer/Dryer Hookups, Main Level
Features
- Broadband Available, Ceiling Fan(s), Eat-In Kitchen, Vaulted Ceiling(s), Walk-In Closet(s), Wet Bar, Bath Description: 3/4 Basement, Main Floor Full Bath, Private Primary, Main Floor Bedrooms, 3+ Same Floor Bedrooms(L)
- Flooring: Tile
- Windows: Double Pane Windows
- Basement: Daylight/Lookout Windows,Egress Windows,Finished,Block,Full
- Has fireplace: Yes
- Fireplace features: Living Room
Interior area
- Total structure area: 3,731
- Total interior livable area: 4,062 sqft
- Finished area above ground: 2,031
- Finished area below ground: 1,700
Property
Parking
- Total spaces: 3
- Parking features: Concrete, Attached, Garage Door Opener
- Attached garage spaces: 3
Features
- Levels: One
- Stories: 1
- Patio & porch: Patio, Porch
- Fencing: Full
Lot
- Size: 0.42 Acres
- Dimensions: 92.60 x 161 x 135 x 161
- Features: Landscaped, Tree Coverage - Medium, Paved
Details
- Additional structures: Playhouse
- Foundation area: 2031
- Parcel number: R010921202007
- Other equipment: Air to Air Exchange, Sump Pump
Construction
Type & style
- Home type: SingleFamily
- Property subtype: Single Family Residence
Materials
- Frame/Wood, Metal Siding
- Roof: Asphalt
Condition
- Previously Owned
- New construction: No
- Year built: 2006
Utilities & green energy
- Sewer: City
- Water: Public
Community & HOA
Location
- Region: Mankato
Financial & listing details
- Price per square foot: $145/sqft
- Tax assessed value: $561,900
- Annual tax amount: $6,286
- Date on market: 11/16/2023
Price history
| Date | Event | Price |
|---|---|---|
| 11/13/2023 | Sold | $588,000-1.2%$145/sqft |
Source:  RASM #7033304 Report a problem RASM #7033304 Report a problem | ||
| 10/10/2023 | Pending sale | $595,000$146/sqft |
Source:  NorthstarMLS as distributed by MLS GRID #6433558 Report a problem NorthstarMLS as distributed by MLS GRID #6433558 Report a problem | ||
| 10/3/2023 | Contingent | $595,000$146/sqft |
Source: RASM #7033304 Report a problem | ||
| 9/26/2023 | Price change | $595,000-2.5%$146/sqft |
Source: RASM #7033304 Report a problem | ||
| 9/14/2023 | Listed for sale | $610,000+58.4%$150/sqft |
Source: RASM #7033304 Report a problem | ||
| 12/13/2013 | Sold | $385,000-3.7%$95/sqft |
Source:  Lake Superior Area Realtors as distributed by MLS GRID #2114323 Report a problem Lake Superior Area Realtors as distributed by MLS GRID #2114323 Report a problem | ||
| 10/22/2013 | Price change | $399,900-2.5%$98/sqft |
Source: RE/MAX Dynamic Agents #7003941 Report a problem | ||
| 10/3/2013 | Price change | $410,000-3.5%$101/sqft |
Source: NuStar Realty of Mankato LLC #7002021 Report a problem | ||
| 8/20/2013 | Price change | $424,750-0.6%$105/sqft |
Source: NuStar Realty of Mankato LLC #7002021 Report a problem | ||
| 7/30/2013 | Price change | $427,250-0.6%$105/sqft |
Source: NuStar Realty of Mankato LLC #7002021 Report a problem | ||
| 7/18/2013 | Price change | $429,750-1.2%$106/sqft |
Source: NuStar Realty of Mankato LLC #7002021 Report a problem | ||
| 7/11/2013 | Price change | $434,750-1.1%$107/sqft |
Source: NuStar Realty of Mankato LLC #7002021 Report a problem | ||
| 4/25/2013 | Listed for sale | $439,750+31.3%$108/sqft |
Source: NuStar Realty of Mankato LLC #7002021 Report a problem | ||
| 1/8/2007 | Sold | $334,900$82/sqft |
Source: Public Record Report a problem | ||
Public tax history
| Year | Property taxes | Tax assessment |
|---|---|---|
| 2025 | $6,750 +5.2% | $561,900 -2.9% |
| 2024 | $6,418 +2.1% | $578,400 +2.7% |
| 2023 | $6,286 +7.4% | $563,300 +6.2% |
| 2022 | $5,854 -4.1% | $530,400 +15% |
| 2021 | $6,104 +3.4% | $461,300 -0.2% |
| 2020 | $5,906 | $462,400 |
| 2019 | $5,906 +7.1% | $462,400 +7.4% |
| 2018 | $5,514 +2169.1% | $430,500 +3.5% |
| 2017 | $243 -94.3% | $416,100 +17.1% |
| 2016 | $4,270 +10516.6% | $355,200 |
| 2015 | $40 -99% | $355,200 -65.2% |
| 2014 | $4,114 | $1,019,700 +203.4% |
| 2013 | -- | $336,100 |
| 2012 | -- | $336,100 -0.2% |
| 2011 | -- | $336,700 |
| 2010 | -- | $336,700 |
Find assessor info on the county website
Neighborhood: 56001
Nearby homes
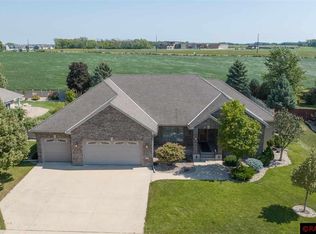
- $622,5004 bd4 ba5.1k sqft133 Creekside Dr, Mankato, MN 56001Sold
- $660,4004 bd3 ba4k sqft125 Creekside Dr, Mankato, MN 56001Off Market
- $644,6005 bd3 ba3.9k sqft137 Creekside Dr, Mankato, MN 56001Off Market
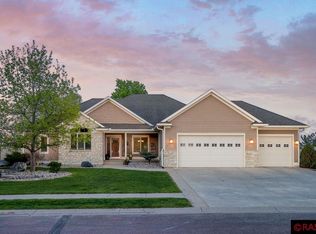
- $582,0002 bd2 ba2k sqft121 Creekside Dr, Mankato, MN 56001Off Market
- $767,7005 bd3 ba3.8k sqft128 Creekside Dr, Mankato, MN 56001Off Market
- $594,4003 bd3 ba2k sqft124 Creekside Dr, Mankato, MN 56001Off Market
- $722,5004 bd2 ba2.9k sqft132 Creekside Dr, Mankato, MN 56001Off Market
- $660,5003 bd3 ba1.9k sqft141 Creekside Dr, Mankato, MN 56001Off Market
Nearby schools
GreatSchools rating
- 9/10Kennedy Elementary SchoolGrades: PK-5Distance: 0.8 mi
- 6/10Prairie Winds Middle SchoolGrades: 6-8Distance: 0.4 mi
- 6/10Mankato East Senior High SchoolGrades: 9-12Distance: 0.6 mi
Schools provided by the listing agent
- Elementary: Kennedy,Rosa Parks Elementary
- Middle: Prairie Winds Middle
- High: Mankato East
- District: Mankato #77
Source: RASM. This data may not be complete. We recommend contacting the local school district to confirm school assignments for this home.


Get pre-qualified for a loan
At Zillow Home Loans, we can pre-qualify you in as little as 5 minutes with no impact to your credit score.An equal housing lender. NMLS #10287.
- Minnesota
- Blue Earth County
- Mankato
- 56001
- 129 Creekside Dr
Nearby cities
Nearby zip codes
Other Mankato Topics
