PRICE REDUCED!!! Selle is very motivated! Beautiful move in ready home with a great back yard for the family! Tons of upgrades! Fantastic floorplan! This home is so beautiful and lovely it won’t last long! Awesome upgraded electric LED heated fireplace, large kitchen, great for entertaining! Just a beautiful home ready for the new owner! Amazing value in this home, roof is just a few months old, just added an insulated garage door, new kitchen faucet and upgraded shower fixtures. Flooring is upgraded throughout, luxury vinyl plank and ceramic tiles, no carpet! Kitchen has an awesome upgraded stove with center griddle for preparing amazing family meals. Top off the great kitchen, extra thick granite counters have been installed. The highlight of the Livingroom is the awesome reproposed wood focal wall with electric fireplace for these cool winter days. Come see today!
Buyer and buyers agent to verify schools and room dimensions.
Sold
Price Unknown
129 Creekside Dr, Sanger, TX 76266
3beds
1,552sqft
Single Family Residence
Built in 2020
9,147 Square Feet Lot
$299,800 Zestimate®
$--/sqft
$2,075 Estimated rent
Home value
$299,800
$285,000 - $315,000
$2,075/mo
Zestimate® history
Owner options
List your home for rent
$2,075/mo
Rent Zestimate®
Find your next renter with Zillow Rental Manager. Plus, with online applications, you can quickly screen prospective tenants – for free.
$2,075/mo
Rent Zestimate®
Refinance and save
$175/mo
Est. payment
Refinancing to a lower rate could help reduce your monthly payments and save thousands over the life of the loan.
$175/mo
Est. payment
Explore your selling options
Work with a Zillow partner agent
Leverage their expertise and Zillow's premium Showcase listings to get your home seen by more buyers.
Get startedList with your own agent
Get your home in front of millions of buyers by listing it on Zillow.
Learn how to do itSell it yourself
Take full control of how buyers see your home on Zillow by listing For Sale by Owner (FSBO).
List your homeWhat's special
Insulated garage doorLarge kitchenGreat kitchenExtra thick granite countersElectric fireplaceUpgraded shower fixturesFantastic floorplan
Zillow last checked:
Listing updated:
Listed by:
David Smith,
United Real Estate Insight 817-360-8499
Bought with:
Michael Lyon
South Estates Realty
Source: NTREIS,MLS#: 20487229
Facts & features
Interior
Bedrooms & bathrooms
- Bedrooms: 3
- Bathrooms: 2
- Full bathrooms: 2
Primary bedroom
- Level: First
- Dimensions: 15 x 15
Living room
- Level: First
- Dimensions: 13 x 14
Appliances
- Included: Disposal, Gas Range, Gas Water Heater
Features
- Built-in Features, Double Vanity, Granite Counters, Kitchen Island, Pantry
- Has basement: No
- Number of fireplaces: 1
- Fireplace features: Electric
Interior area
- Total interior livable area: 1,552 sqft
Property
Parking
- Total spaces: 2
- Parking features: Door-Multi, Garage Faces Front, Garage, Garage Door Opener
- Attached garage spaces: 2
Features
- Levels: One
- Stories: 1
- Pool features: None
Lot
- Size: 9,147 Square Feet
Details
- Parcel number: R745912
Construction
Type & style
- Home type: SingleFamily
- Architectural style: Detached
- Property subtype: Single Family Residence
- Attached to another structure: Yes
Condition
- Year built: 2020
Utilities & green energy
- Sewer: Public Sewer
- Water: Public
- Utilities for property: Sewer Available, Water Available
Community & HOA
Community
- Subdivision: Sable Creek Add Ph III
HOA
- Has HOA: Yes
- Services included: Association Management
- HOA fee: $175 annually
- HOA name: Junction Mgmt Group
- HOA phone: 972-484-2060
Location
- Region: Sanger
Financial & listing details
- Tax assessed value: $320,014
- Annual tax amount: $6,025
- Date on market: 12/2/2023
- Cumulative days on market: 58 days
- Exclusions: Curtains and decor.
Price history
| Date | Event | Price |
|---|---|---|
| 3/15/2024 | Sold | -- |
Source: NTREIS #20487229 Report a problem | ||
| 2/5/2024 | Pending sale | $324,999$209/sqft |
Source: NTREIS #20487229 Report a problem | ||
| 1/29/2024 | Contingent | $324,999$209/sqft |
Source: NTREIS #20487229 Report a problem | ||
| 1/23/2024 | Price change | $324,999-4.4%$209/sqft |
Source: NTREIS #20487229 Report a problem | ||
| 12/2/2023 | Listed for sale | $340,000$219/sqft |
Source: NTREIS #20487229 Report a problem | ||
Public tax history
| Year | Property taxes | Tax assessment |
|---|---|---|
| 2025 | $4,851 -8.8% | $320,014 -0.1% |
| 2024 | $5,321 +9.3% | $320,322 +7.7% |
| 2023 | $4,868 -10.2% | $297,284 +10% |
| 2022 | $5,418 +35.8% | $270,258 +36% |
| 2021 | $3,991 +507.6% | $198,652 +535.7% |
| 2020 | $657 -5% | $31,251 0% |
| 2019 | $692 | $31,252 |
Find assessor info on the county website
Neighborhood: 76266
Nearby homes
- $367,7004 bd3 ba2.6k sqft125 Creekside Dr, Sanger, TX 76266Off Market
- $302,1003 bd2 ba1.5k sqft133 Creekside Dr, Sanger, TX 76266Off Market
- $--4 bd3 ba2.3k sqft10 Grouse Cir, Sanger, TX 76266Sold
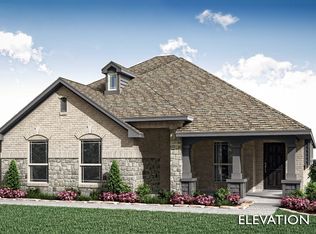
- $362,3003 bd2 ba1.9k sqft6 Grouse Run, Sanger, TX 76266Off Market
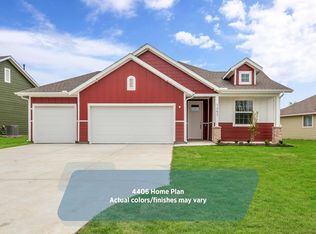
- $384,5003 bd2 ba2.8k sqft2 Mockingbird Ln, Sanger, TX 76266Off Market
- $328,1003 bd2 ba2k sqft123 Creekside Dr, Sanger, TX 76266Off Market
- $--5 bd4 ba3.2k sqft4 Grouse Cir, Sanger, TX 76266Sold
- $325,1003 bd2 ba1.9k sqft135 Creekside Dr, Sanger, TX 76266Off Market
Nearby schools
GreatSchools rating
- 8/10Butterfield Elementary SchoolGrades: 1-5Distance: 0.4 mi
- 7/10Sanger Sixth Grade CenterGrades: 6Distance: 0.6 mi
- 6/10Sanger High SchoolGrades: 9-12Distance: 0.4 mi
Schools provided by the listing agent
- Elementary: Butterfield
- Middle: Sanger
- High: Sanger
- District: Sanger ISD
Source: NTREIS. This data may not be complete. We recommend contacting the local school district to confirm school assignments for this home.
Get a cash offer in 3 minutes
Find out how much your home could sell for in as little as 3 minutes with a no-obligation cash offer.
Estimated market value
$299,800
Get a cash offer in 3 minutes
Find out how much your home could sell for in as little as 3 minutes with a no-obligation cash offer.
Estimated market value
$299,800
- Texas
- Denton County
- Sanger
- 76266
- 129 Creekside Dr
