Skip main navigation
For sale
  • Price cut: $3K (6/26)
    $329,500

    129 Crepe Myrtle Dr, Groveland, FL 34736

    2beds
    1,848sqft
    : 
    Loading
    Get pre-qualified
    Single Family Residence
    Built in 2006
    6,600 Square Feet Lot
    $327,000 Zestimate®
    $178/sqft
    $578/mo HOA

    What's special

    New roofShaded front porch
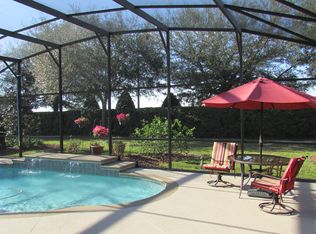
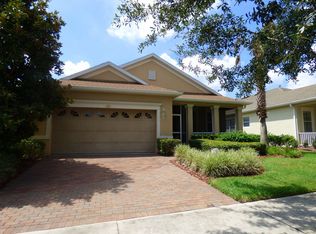
    One or more photo(s) has been virtually staged. One or more photos have been virtually staged. This is an equity rich sale. Owner Has moved and is ready to make a deal! New roof. Paid-off solar. No rear neighbors. Quiet interior location. Larger 2-bedroom floor plan. You know the feeling when you finally exhale? That is the opportunity waiting at 129 Crepe Myrtle Drive inside the guard-gated Cascades of Groveland 55+ community. This single-story home offers the kind of practical Florida living many buyers want but do not always find: 2 bedrooms, 2 full bathrooms, a 2-car garage and 1,848 heated square feet. It gives you the breathing room of a larger floor plan without forcing you into extra bedrooms you may never use. The location within the community is a quiet advantage. The home is tucked away from the main traffic flow, yet sits just a block from a residents-only gate for quick and convenient entry and exit. Inside, the layout is open, comfortable and easy to move through. Tile and luxury vinyl plank flooring run throughout the home, with no carpet, creating a clean and consistent flow from room to room. The kitchen connects naturally to the main living areas, so daily life feels open without the home feeling oversized or hard to manage. The big-ticket items are where this home really separates itself. The roof was replaced in September 2025, and the solar system is paid off. Combined with natural gas service for heat, water heater and stove, the seller reports total utility bills typically run about $60 to $70 per month. In a market where monthly costs matter, that is a serious advantage. The outdoor living gives you exactly what people hope to find in Florida. A shaded front porch offers a welcoming place to start the day, while the screened rear lanai, accessed by dual sliding doors, gives you a private retreat with no rear neighbors behind you. Morning coffee, evening breeze, quiet reading or simply a little space to yourself, this home gives you that option every day. The seller has also taken steps to improve the home’s showing condition, including professional cleaning. Beyond the home, Cascades of Groveland offers the active-adult lifestyle people move here for, including a large clubhouse with restaurant and bar, fitness center, indoor and outdoor pools, pickleball, bocce ball, tennis, walking paths, classes, activities, gated security, lawn and hedge maintenance, and community management through the HOA. This is not a flashy flip. It is a comfortable, well-positioned, energy-conscious home with privacy, space and major value already in place. If you are looking for quiet single-story living in a gated 55+ community with a new roof, paid-off solar, no rear neighbors and a larger 2-bedroom layout, 129 Crepe Myrtle Drive belongs on your must-see list.
    163 days
    |
    184
    |
    7
    |

    Zillow last checked:

    Listing updated:

    Listed by:

    John Henthorn 321-228-3188,

    HENTHORN REAL ESTATE 321-228-3188

    Source: Stellar MLS,MLS#: O6380289MLS LogoOriginating MLS: Orlando Regional

    Loading...

      Facts & features

      Interior

      Bedrooms & bathrooms
      • Bedrooms: 2
      • Bathrooms: 2
      • Full bathrooms: 2
      Rooms
      • Room types: Den/Library/Office
      Primary bedroom
      • Features: Walk-In Closet(s)
      • Level: First
      • Area: 185.42 Square Feet
      • Dimensions: 14.6x12.7
      Bedroom 1
      • Features: Walk-In Closet(s)
      • Level: First
      • Area: 116.55 Square Feet
      • Dimensions: 10.5x11.1
      Primary bathroom
      • Level: First
      • Area: 134.4 Square Feet
      • Dimensions: 10.5x12.8
      Bathroom 1
      • Level: First
      • Area: 32.8 Square Feet
      • Dimensions: 4.1x8
      Den
      • Level: First
      • Area: 138.24 Square Feet
      • Dimensions: 10.8x12.8
      Dining room
      • Level: First
      • Area: 196.08 Square Feet
      • Dimensions: 15.2x12.9
      Foyer
      • Level: First
      • Area: 150.87 Square Feet
      • Dimensions: 14.1x10.7
      Kitchen
      • Level: First
      • Area: 243.2 Square Feet
      • Dimensions: 16x15.2
      Laundry
      • Level: First
      • Area: 57 Square Feet
      • Dimensions: 6x9.5
      Living room
      • Level: First
      • Area: 326.37 Square Feet
      • Dimensions: 25.3x12.9
      Heating
      • Central, Natural Gas
      Cooling
      • Central Air
      Appliances
      • Included: Dishwasher, Disposal, Dryer, Gas Water Heater, Microwave, Range, Refrigerator, Washer
      • Laundry: Electric Dryer Hookup, Inside, Laundry Room, Washer Hookup
      Features
      • Ceiling Fan(s), Eating Space In Kitchen, Open Floorplan, Solid Wood Cabinets, Walk-In Closet(s)
      • Flooring: Ceramic Tile, Laminate
      • Doors: Sliding Doors
      • Windows: Blinds, Window Treatments
      • Has fireplace: No
      Interior area
      • Total structure area: 1,848
      • Total interior livable area: 1,848 sqft

      Property

      Parking
      • Total spaces: 2
      • Parking features: Garage - Attached
      • Attached garage spaces: 2
      Accessibility
      • Accessibility features: Accessible Common Area, Accessible Hallway(s), Accessible Central Living Area, Central Living Area
      Features
      • Levels: One
      • Stories: 1
      • Exterior features: Irrigation System, Private Mailbox, Sidewalk
      Lot
      • Size: 6,600 Square Feet
      Details
      • Parcel number: 262125200000001600
      • Zoning: PUD
      • Special conditions: None

      Construction

      Type & style
      • Home type: SingleFamily
      • Property subtype: Single Family Residence
      Materials
      • Block
      • Foundation: Slab
      • Roof: Shingle
      Condition
      • New construction: No
      • Year built: 2006

      Utilities & green energy

      • Electric: Photovoltaics Seller Owned
      • Sewer: Public Sewer
      • Water: None
      • Utilities for property: Cable Available, Electricity Connected, Natural Gas Connected, Phone Available, Public, Sewer Connected, Solar, Underground Utilities, Water Connected
      Green energy
      • Energy generation: Solar

      Community & HOA

      Community
      • Security: Gated Community
      • Pet fee: $0 monthly
      • Senior community: Yes
      • Subdivision: GROVELAND CASCADES GROVELAND PH 01
      HOA
      • Has HOA: Yes
      • HOA fee: $578 monthly
      • HOA name: Cheryl Bell
      Location
      • Region: Groveland

      Financial & listing details

      • Price per square foot: $178/sqft
      • Tax assessed value: $344,972
      • Annual tax amount: $3,939
      • Date on market: 2/6/2026
      • Cumulative days on market: 182 days
      • Listing terms: Cash,Conventional,FHA,VA Loan
      • Ownership: Fee Simple
      • Total actual rent: 0
      • Electric utility on property: Yes
      • Road surface type: Asphalt

        Estimated market value

        $327,000

        $311,000 - $343,000

        $2,026/mo

        Price history

        DateEventPrice
        6/26/2026Price change$329,500-0.9%$178/sqft
        Source: Stellar MLS #O6380289 Report a problem
        6/8/2026Price change$332,500-2.2%$180/sqft
        Source: Stellar MLS #O6380289 Report a problem
        5/29/2026Price change$340,000-1.4%$184/sqft
        Source: Stellar MLS #O6380289 Report a problem
        4/13/2026Price change$345,000-5.5%$187/sqft
        Source: Stellar MLS #O6380289 Report a problem
        3/18/2026Price change$365,000-5.2%$198/sqft
        Source: Stellar MLS #O6380289 Report a problem
        2/6/2026Listed for sale$385,000-4.9%$208/sqft
        Source: Stellar MLS #O6380289 Report a problem
        7/25/2024Listing removed--
        Source: Stellar MLS #O6207334 Report a problem
        7/10/2024Price change$405,000-2.4%$219/sqft
        Source: Stellar MLS #O6207334 Report a problem
        5/22/2024Listed for sale$415,000$225/sqft
        Source: Stellar MLS #O6207334 Report a problem
        4/23/2023Listing removed--
        Source: Stellar MLS #G5061997 Report a problem
        1/27/2023Price change$415,000-2.4%$225/sqft
        Source: Stellar MLS #G5061997 Report a problem
        11/14/2022Price change$425,000-2.3%$230/sqft
        Source: Stellar MLS #G5061997 Report a problem
        10/28/2022Listed for sale$435,000+76.8%$235/sqft
        Source: Stellar MLS #G5061997 Report a problem
        1/29/2016Sold$246,000+0.8%$133/sqft
        Source: Stellar MLS #G4813863 Report a problem
        10/31/2015Price change$244,000-0.4%$132/sqft
        Source: Watson Realty Corp. #G4813863 Report a problem
        6/16/2015Listed for sale$245,000+0.5%$133/sqft
        Source: Watson Realty Corp. #G4813863 Report a problem
        4/11/2006Sold$243,800$132/sqft
        Source: Public Record Report a problem

        Public tax history

        YearProperty taxesTax assessment
        2025$3,939 +4.4%$207,850 +2.9%
        2024$3,772 +2.7%$202,000 +3%
        2023$3,671 +6.1%$196,120 +3%
        2022$3,460 +9.3%$190,410 +3%
        2021$3,167 +4.1%$184,869 +1.4%
        2020$3,043 -1.3%$182,317 +2.3%
        2019$3,082 +3.6%$178,218 +1.9%
        2018$2,974 $174,895 +2.1%
        2017$2,974 -0.8%$171,298 +2.5%
        2016$2,999 -17.3%$167,118 +16.5%
        2015$3,627 +5.9%$143,500 +2.3%
        2014$3,424 +45.5%$140,283 +4.4%
        2013$2,353 +15.4%$134,332 +29.2%
        2012$2,039 -7.1%$103,977 -7.2%
        2011$2,195 -4.9%$112,022 -5.6%
        2010$2,308 -12.2%$118,668 -12.3%
        2009$2,629 -2.9%$135,286 -4.8%
        2008$2,707 -24.5%$142,037 -26.4%
        2007$3,585 +576.2%$193,080 +682.6%
        2006$530 $24,671
        2005-- --
        Find assessor info on the county website

        Monthly payment

        Est. payment

        Payment breakdown

        Explore the cost of this home by adjusting the details. Changes won't be saved.
        All calculations are estimates and provided by Zillow, Inc. for informational purposes only. Actual amounts may vary.
        HOA fees may include property taxes on listings classified as Co-Ops. Contact the listing agent and/or owner for fee details.
        Mortgage interest rates are dependent on a number of factors, including credit score, down payment, and repayment length. Interest rate data provided by Zillow Group Marketplace, Inc. as of 1/1/1970 from various mortgage lenders with which we have lead or other similar arrangements; the Estimated Payment is an average of those rates.
        See how much you could borrow to make a competitive offer.

        Climate risks

        Neighborhood: 34736

        Getting around

        0 / 100
        Car-Dependent
        23 / 100
        Somewhat Bikeable

        Nearby schools

        GreatSchools rating

        A local agent can set up tours, give advice and negotiate with sellers.

        Browse local experts

        Similar homes