Skip main navigation
Sold for $409,900
  • $409,900

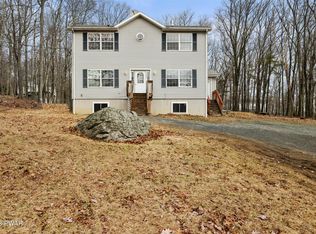
    129 Crocus Ln, Milford, PA 18337

    3beds
    2,556sqft
    Single Family Residence
    Built in 2023
    1 Acres Lot
    $459,100 Zestimate®
    $160/sqft
    $3,324 Estimated rent

    Home value

    $459,100

    $436,000 - $487,000

    $3,324/mo

    Zestimate® history
    Loading
    Loading...

    Owner options

    List your home for rent

    $3,324/mo

    Rent Zestimate®

    Find your next renter with Zillow Rental Manager. Plus, with online applications, you can quickly screen prospective tenants – for free.

    Learn more

    $3,324/mo

    Rent Zestimate®

    Refinance and save

    $3,576/mo

    Est. payment

    Refinancing to a lower rate could help reduce your monthly payments and save thousands over the life of the loan.

    See today's rates

    $3,576/mo

    Est. payment

    Explore your selling options

    Work with a Zillow partner agent

    Leverage their expertise and Zillow's premium Showcase listings to get your home seen by more buyers.

    Get started

    List with your own agent

    Get your home in front of millions of buyers by listing it on Zillow.

    Learn how to do it

    Sell it yourself

    Take full control of how buyers see your home on Zillow by listing For Sale by Owner (FSBO).

    List your home

    What's special

    Great open floor planClaw foot tubDouble sinksLarge islandLarge kitchenBathroom suiteSeparate shower
    New Construction. 3 miles from Milford. Amazing commuter loctation. Great open floor plan with large kitchen with granite, stainless appliances, large island. Great open space Split series with master on one side with large walk in and bathroom suite w soaking claw foot tub, separate shower and double sinks. Nine foot ceilings in lower lever walk out basement. Perfect mother daughter layout. House will be complete and ready to move in by December 15. Owner and builder is a PA licensed realtor

    Zillow last checked:

    Listing updated:

    Listed by:

    Gregory Vannatta 570-878-1616,

    Weichert Realtors - Ruffino Real Estate

    Bought with:

    Lisa McAteer, RS344103

    Keller Williams RE 402 Broad

    Patrick Thomas Burd

    Keller Williams RE 402 Broad

    Source: PWAR as distributed by MLS GRID,MLS#: PW235077MLS Logo

    Facts & features

    Interior

    Bedrooms & bathrooms
    • Bedrooms: 3
    • Bathrooms: 3
    • Full bathrooms: 3
    Primary bedroom
    • Area: 202.06
    • Dimensions: 15.25 x 13.25
    Bedroom 2
    • Area: 150
    • Dimensions: 12.5 x 12
    Bedroom 3
    • Area: 182
    • Dimensions: 14 x 13
    Bathroom 1
    • Area: 104
    • Dimensions: 13 x 8
    Bathroom 2
    • Area: 71.25
    • Dimensions: 9.5 x 7.5
    Bathroom 3
    • Area: 64
    • Dimensions: 8 x 8
    Den
    • Area: 182.25
    • Dimensions: 13.5 x 13.5
    Dining room
    • Area: 100
    • Dimensions: 10 x 10
    Family room
    • Area: 351
    • Dimensions: 26 x 13.5
    Kitchen
    • Area: 162
    • Dimensions: 12 x 13.5
    Living room
    • Area: 290.25
    • Dimensions: 21.5 x 13.5
    Heating
    • Electric
    Cooling
    • None
    Appliances
    • Included: Dishwasher, Free-Standing Refrigerator, Free-Standing Electric Range, Electric Water Heater
    Features
    • Double Vanity, Stone Counters, Soaking Tub, Recessed Lighting, High Speed Internet, Granite Counters, Entrance Foyer, Eat-in Kitchen, Drywall
    • Flooring: Ceramic Tile, Laminate
    • Basement: Bath/Stubbed,Walk-Out Access,Vapor Barrier,Interior Entry,Heated,Full,Daylight
    • Attic: Crawl Opening
    • Has fireplace: No
    Interior area
    • Total structure area: 3,132
    • Total interior livable area: 2,556 sqft
    • Finished area above ground: 1,624
    • Finished area below ground: 932

    Property

    Parking
    • Total spaces: 2
    • Parking features: Garage
    • Garage spaces: 2
    Features
    • Levels: Bi-Level
    • Stories: 2
    • Patio & porch: Deck
    • Pool features: None, Association
    • Has view: Yes
    • View description: Neighborhood, Trees/Woods
    • Body of water: None
    Lot
    • Size: 1 Acres
    • Features: Interior Lot, Rock Outcropping, Private
    Details
    • Parcel number: 111.040214
    • Zoning: Residential
    • Zoning description: Residential

    Construction

    Type & style
    • Home type: SingleFamily
    • Property subtype: Single Family Residence
    • Attached to another structure: Yes
    Materials
    • Vinyl Siding
    • Roof: Asphalt
    Condition
    • New construction: Yes
    • Year built: 2023

    Utilities & green energy

    • Electric: 200+ Amp Service
    • Water: Well
    • Utilities for property: Cable Available, Electricity Connected

    Community & neighborhood

    Security
    • Security features: Security Guard
    Location
    • Region: Milford
    • Subdivision: Pocono Mountain Woodland Lakes

    HOA & financial

    HOA
    • Has HOA: Yes
    • HOA fee: $940 annually
    • Amenities included: Basketball Court, Racquetball, Pool, Pond Seasonal, Picnic Area, Clubhouse, Boat Dock, Beach Rights
    • Services included: Trash, Snow Removal
    • Second HOA fee: $895 one time

    Other

    Other facts
    • Road surface type: Paved

    Price history

    DateEventPrice
    1/5/2024Sold$409,900$160/sqft
    Source: PWAR as distributed by MLS GRID #PW235077 Report a problem
    11/11/2023Pending sale$409,900$160/sqft
    Source: PWAR as distributed by MLS GRID #PW235077 Report a problem
    11/3/2023Listed for sale$409,900$160/sqft
    Source: PWAR as distributed by MLS GRID #PW235077 Report a problem

    Public tax history

    Tax history is unavailable.

    Neighborhood: 18337

    Nearby schools

    GreatSchools rating
    Get a cash offer in 3 minutes
    Find out how much your home could sell for in as little as 3 minutes with a no-obligation cash offer.
    Estimated market value
    $459,100
    Get a cash offer in 3 minutes
    Find out how much your home could sell for in as little as 3 minutes with a no-obligation cash offer.
    Estimated market value
    $459,100