Welcome to this beautifully updated retreat featuring 3 bedrooms, 2.5 baths, and a desirable split floor plan. This move in ready home offers peace of mind with an updated roof, AC, water heater, appliances, and fresh interior and exterior paint with a gloss coating on the stonework. Step up to the charming front porch sitting area, a perfect spot to enjoy your morning coffee or evening refreshment. Inside, the thoughtful floorplan greets you with a warm sitting room showcasing timeless style and a formal dining room accented with gleaming wood floors. On the opposite side, a versatile office space doubles as a home business office or easily converts into a guest suite. The heart of the home is the spacious living room, open to the screened in patio, creating a relaxing stress free environment. The updated kitchen features modern appliances, tasteful finishes, practical sliding drawers, and pull out cabinetry, while the breakfast nook adds a touchThe primary suit The primary suite offers its own private walk out to the patio, a luxurious bathroom with a large updated shower, soaking tub, and a generous walk in closet. On the other side of the home, two additional bedrooms and a full bath provide privacy for family or guests.
Additional upgrades include tilt out windows, custom shades in the den and patio, reclaimed water for the sprinkler system, and re-grouted master shower. Outside, enjoy your private backyard oasis with an updated vinyl fence, cozy seating area, and screened in porch, along with a patio area finished with re settled bricks. This home also offers convenient linen closets in both spare rooms and the master bath, plus direct access to the patio from the primary suite.
This home combines modern updates, functional spaces, and inviting charm. Awesome location within walking distance to hospital E/R, shops, and restaurants. This is a forever home. Schedule your showing today!
Closed
$400,000
129 Crystal Oak Dr, Deland, FL 32720
3beds
2,431sqft
Single Family Residence, Residential
Built in 2002
9,583 Square Feet Lot
$-- Zestimate®
$165/sqft
$2,443 Estimated rent
Home value
Not available
Estimated sales range
Not available
$2,443/mo
Zestimate® history
Owner options
List your home for rent
$2,443/mo
Rent Zestimate®
Find your next renter with Zillow Rental Manager. Plus, with online applications, you can quickly screen prospective tenants – for free.
$2,443/mo
Rent Zestimate®
Refinance and save
$3,327/mo
Est. payment
Refinancing to a lower rate could help reduce your monthly payments and save thousands over the life of the loan.
$3,327/mo
Est. payment
Explore your selling options
Work with a Zillow partner agent
Leverage their expertise and Zillow's premium Showcase listings to get your home seen by more buyers.
Get startedList with your own agent
Get your home in front of millions of buyers by listing it on Zillow.
Learn how to do itSell it yourself
Take full control of how buyers see your home on Zillow by listing For Sale by Owner (FSBO).
List your homeWhat's special
Versatile office spaceTilt out windowsScreened in porchPrivate backyard oasisUpdated roofBreakfast nookUpdated vinyl fence
Zillow last checked:
Listing updated:
Listed by:
Patricia Collado 386-427-0002,
Collado Real Estate
Bought with:
Carrie Shawfield, 3349239
Shawfield Realty Group
Source: DBAMLS,MLS#: 1218294
Facts & features
Interior
Bedrooms & bathrooms
- Bedrooms: 3
- Bathrooms: 3
- Full bathrooms: 2
- 1/2 bathrooms: 1
Bedroom 1
- Level: Main
- Area: 247.43 Square Feet
- Dimensions: 13.67 x 18.10
Bedroom 2
- Level: Main
- Area: 133.4 Square Feet
- Dimensions: 11.50 x 11.60
Bedroom 3
- Level: Main
- Area: 153.27 Square Feet
- Dimensions: 11.70 x 13.10
Family room
- Level: Main
- Area: 159.71 Square Feet
- Dimensions: 11.83 x 13.50
Kitchen
- Level: Main
- Area: 202.46 Square Feet
- Dimensions: 12.92 x 15.67
Laundry
- Level: Main
- Area: 47.66 Square Feet
- Dimensions: 6.11 x 7.80
Living room
- Level: Main
- Area: 327.06 Square Feet
- Dimensions: 16.92 x 19.33
Office
- Level: Main
- Area: 183.28 Square Feet
- Dimensions: 11.60 x 15.80
Other
- Level: Main
- Area: 512.23 Square Feet
- Dimensions: 18.10 x 28.30
Heating
- Central, Electric
Cooling
- Central Air
Appliances
- Included: Microwave, Electric Range, Dishwasher
- Laundry: In Unit
Features
- Ceiling Fan(s), Primary Downstairs, Vaulted Ceiling(s)
- Flooring: Carpet, Tile, Wood
Interior area
- Total interior livable area: 2,431 sqft
Property
Parking
- Total spaces: 2
- Parking features: Garage, Other
- Garage spaces: 2
Features
- Levels: One
- Stories: 1
- Patio & porch: Covered, Rear Porch, Screened
- Fencing: Fenced,Vinyl
- Has view: Yes
- View description: City
Lot
- Size: 9,583 Square Feet
- Dimensions: 83.0 ft x 120.0 ft
- Features: Few Trees, Other
Details
- Parcel number: 702814000730
Construction
Type & style
- Home type: SingleFamily
- Architectural style: Ranch
- Property subtype: Single Family Residence, Residential
- Attached to another structure: Yes
Materials
- Stone, Stucco
- Foundation: Slab
- Roof: Shingle
Condition
- Updated/Remodeled
- New construction: No
- Year built: 2002
Utilities & green energy
- Sewer: Public Sewer
- Water: Public
- Utilities for property: Electricity Connected, Sewer Connected, Water Connected
Community & HOA
Community
- Subdivision: Not on the List
HOA
- Has HOA: Yes
- HOA fee: $600 annually
Location
- Region: Deland
Financial & listing details
- Price per square foot: $165/sqft
- Tax assessed value: $364,728
- Annual tax amount: $3,943
- Date on market: 9/26/2025
- Listing terms: Cash,Conventional,FHA,VA Loan
- Electric utility on property: Yes
- Road surface type: Asphalt
Price history
| Date | Event | Price |
|---|---|---|
| 3/11/2026 | Sold | $400,000+0%$165/sqft |
Source:  DBAMLS #1218294 Report a problem DBAMLS #1218294 Report a problem | ||
| 2/21/2026 | Pending sale | $399,900$165/sqft |
Source: DBAMLS #1218294 Report a problem | ||
| 2/1/2026 | Price change | $399,900-4.8%$165/sqft |
Source: DBAMLS #1218294 Report a problem | ||
| 11/15/2025 | Price change | $419,900-1.4%$173/sqft |
Source: DBAMLS #1218294 Report a problem | ||
| 11/14/2025 | Price change | $426,000-0.4%$175/sqft |
Source: DBAMLS #1218294 Report a problem | ||
| 10/24/2025 | Price change | $427,500-0.5%$176/sqft |
Source: DBAMLS #1218294 Report a problem | ||
| 9/26/2025 | Listed for sale | $429,700-2.3%$177/sqft |
Source:  Stellar MLS #NS1086074 Report a problem Stellar MLS #NS1086074 Report a problem | ||
| 9/23/2025 | Listing removed | $440,000$181/sqft |
Source: Stellar MLS #O6342532 Report a problem | ||
| 9/16/2025 | Listed for sale | $440,000+57.7%$181/sqft |
Source: DBAMLS #1217924 Report a problem | ||
| 2/22/2019 | Sold | $279,000-3.8%$115/sqft |
Source: Public Record Report a problem | ||
| 12/28/2018 | Listed for sale | $289,950+17.4%$119/sqft |
Source: GREENE REALTY OF FLORIDA LLC #V4904758 Report a problem | ||
| 5/13/2016 | Sold | $247,000-1.2%$102/sqft |
Source: Public Record Report a problem | ||
| 5/8/2016 | Listed for sale | $249,999$103/sqft |
Source: Watson Realty Corp #V4706887 Report a problem | ||
| 3/26/2016 | Listing removed | $249,999$103/sqft |
Source: Watson Realty Corp. #V4706887 Report a problem | ||
| 2/5/2016 | Price change | $249,999-2.3%$103/sqft |
Source: Watson Realty Corp. #V4706887 Report a problem | ||
| 12/30/2015 | Price change | $255,999-1.5%$105/sqft |
Source: Watson Realty Corp. #V4706887 Report a problem | ||
| 10/30/2015 | Price change | $259,900-1.5%$107/sqft |
Source: Watson Realty Corp. #V4706887 Report a problem | ||
| 7/11/2015 | Listed for sale | $263,900-7.4%$109/sqft |
Source: Watson Realty Corp. #V4706887 Report a problem | ||
| 4/10/2007 | Sold | $285,000+20%$117/sqft |
Source: Public Record Report a problem | ||
| 8/10/2004 | Sold | $237,500+26.7%$98/sqft |
Source: Public Record Report a problem | ||
| 6/17/2002 | Sold | $187,400$77/sqft |
Source: Public Record Report a problem | ||
Public tax history
| Year | Property taxes | Tax assessment |
|---|---|---|
| 2025 | $4,031 +2.2% | $264,418 +2.9% |
| 2024 | $3,943 +1.7% | $256,966 +3% |
| 2023 | $3,876 +1.8% | $249,482 +3% |
| 2022 | $3,807 | $242,216 +3% |
| 2021 | -- | $235,161 +1.4% |
| 2020 | $3,896 | $231,914 +70.2% |
| 2019 | $3,896 +93.4% | $136,253 +1.9% |
| 2018 | $2,014 -1.3% | $133,712 +2.1% |
| 2017 | $2,041 -0.5% | $130,962 -8.8% |
| 2016 | $2,051 -11.6% | $143,613 +0.7% |
| 2015 | $2,321 -3.5% | $142,615 +0.8% |
| 2014 | $2,405 | $141,483 +1.5% |
| 2013 | -- | $139,392 +1.7% |
| 2012 | -- | $137,062 -1.5% |
| 2011 | -- | $139,147 -7.2% |
| 2010 | -- | $149,982 -1.2% |
| 2009 | -- | $151,859 -44.1% |
| 2007 | -- | $271,768 +31.9% |
| 2006 | -- | $206,084 +6.1% |
| 2005 | -- | $194,256 -1.1% |
| 2004 | -- | $196,322 +18.6% |
| 2003 | -- | $165,600 +401.8% |
| 2002 | -- | $33,000 +10% |
| 2001 | -- | $30,000 +584.2% |
| 2000 | -- | $4,385 |
Find assessor info on the county website
Neighborhood: 32720
Nearby homes
- $371,4003 bd2 ba2.1k sqft131 Crystal Oak Dr, Deland, FL 32720Off Market
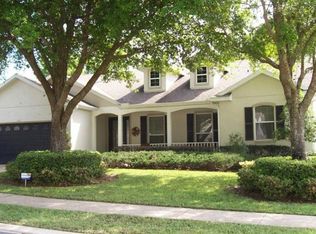
- $460,0004 bd3 ba2.3k sqft101 Oak Haven Cir, Deland, FL 32720Sold

- $433,2005 bd3 ba3k sqft103 Oak Haven Cir, Deland, FL 32720Off Market

- $420,5004 bd2 ba2.3k sqft109 Pine Shade Ct, Deland, FL 32720Off Market
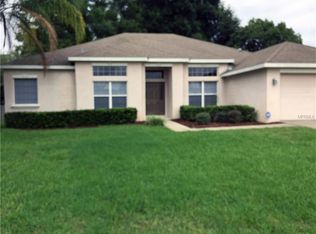
- $388,6004 bd2 ba2.3k sqft111 Pine Shade Ct, Deland, FL 32720Off Market
- $452,6003 bd3 ba2.5k sqft133 Crystal Oak Dr, Deland, FL 32720Off Market
- $391,2003 bd2 ba2.1k sqft128 Crystal Oak Dr, Deland, FL 32720Off Market
- $352,6003 bd2 ba2k sqft105 Oak Haven Cir, Deland, FL 32720Off Market
Nearby schools
GreatSchools rating
- 4/10Woodward Avenue Elementary SchoolGrades: PK-5Distance: 2.2 mi
- 5/10Southwestern Middle SchoolGrades: 6-8Distance: 1.6 mi
- 6/10Deland High SchoolGrades: PK,9-12Distance: 4 mi


Get pre-qualified for a loan
At Zillow Home Loans, we can pre-qualify you in as little as 5 minutes with no impact to your credit score.An equal housing lender. NMLS #10287.
- Florida
- Volusia County
- Deland
- 32720
- 129 Crystal Oak Dr
Nearby cities
Nearby zip codes
Other Deland Topics
