Price Improvement! Exceptional value in the Wildleaf community! Move-in ready single-story home offering comfort, convenience, and community living at its best. This beautiful 3-bedroom, 2-bath residence is thoughtfully designed for everyday living and entertaining, featuring an open-concept layout with a spacious family room. The kitchen boasts quartz countertops, stainless steel appliances, a large walk-in pantry, and a generously sized island, perfect for gatherings or casual dining. The primary suite includes a large walk-in shower and a spacious walk-in closet, while the secondary bedrooms are flexible for guests, a home office, or hobbies. Enjoy outdoor living with an extended patio, exterior lighting, and an irrigation system. Location is a standout feature. Conveniently located just minutes from US-183, Hwy. 29, and 183A Toll Road, commuting is a breeze. Costco is now open nearby, with Target scheduled to open this fall, along with convenient access to Home Depot, H-E-B, and the Leander Metro Station. Zoned to Liberty Hill ISD. Situated in the desirable Wildleaf community, residents enjoy a community pool, playground, walking trails, and green spaces. Buyer to independently verify all information including, but not limited to, square footage, lot size, taxes, restrictions, HOA dues, and schools.
Active
Price cut: $15K (7/17)
$310,000
129 Cupreata Ln, Leander, TX 78641
3beds
1,446sqft
Single Family Residence
Built in 2021
6,120 Square Feet Lot
$-- Zestimate®
$214/sqft
$67/mo HOA
What's special
Extended patioStainless steel appliancesSpacious family roomSpacious walk-in closetMove-in ready single-story homeExterior lightingGenerously sized island
- 159 days |
- 183 |
- 19 |
Zillow last checked:
Listing updated:
Listed by:
Karen Doscher (512) 585-9168,
Stonehedge Realty LLC (512) 585-9168
Source: Unlock MLS,MLS#: 4797268
Facts & features
Interior
Bedrooms & bathrooms
- Bedrooms: 3
- Bathrooms: 2
- Full bathrooms: 2
- Main level bedrooms: 3
Heating
- Central
Cooling
- Central Air
Appliances
- Included: Dishwasher, Disposal, Exhaust Fan, Gas Range, Microwave, Refrigerator
Features
- Ceiling Fan(s), Quartz Counters, Entrance Foyer, Kitchen Island, Pantry, Primary Bedroom on Main, Recessed Lighting, Smart Home, Walk-In Closet(s)
- Flooring: Carpet, Vinyl
- Windows: Blinds
Interior area
- Total interior livable area: 1,446 sqft
Property
Parking
- Total spaces: 2
- Parking features: Attached, Garage
- Attached garage spaces: 2
Accessibility
- Accessibility features: None
Features
- Levels: One
- Stories: 1
- Patio & porch: Covered, Patio
- Exterior features: None
- Pool features: None
- Fencing: Fenced, Privacy, Wood
- Has view: Yes
- View description: None
- Waterfront features: None
Lot
- Size: 6,120 Square Feet
- Features: Sprinkler - Automatic
Details
- Additional structures: None
- Parcel number: 155555040F0008
- Special conditions: Standard
Construction
Type & style
- Home type: SingleFamily
- Property subtype: Single Family Residence
Materials
- Foundation: Slab
- Roof: Composition
Condition
- Resale
- New construction: No
- Year built: 2021
Utilities & green energy
- Sewer: Public Sewer
- Water: Public
- Utilities for property: Electricity Available, Natural Gas Available, Water Available
Community & HOA
Community
- Features: Cluster Mailbox, Common Grounds, Park, Playground, Pool
- Subdivision: Wildleaf
HOA
- Has HOA: Yes
- Services included: Common Area Maintenance
- HOA fee: $67 monthly
- HOA name: WILDLEAF
Location
- Region: Leander
Financial & listing details
- Price per square foot: $214/sqft
- Tax assessed value: $323,175
- Annual tax amount: $7,098
- Date on market: 2/11/2026
- Listing terms: Cash,Conventional,FHA,VA Loan
- Electric utility on property: Yes
Estimated market value
Not available
Estimated sales range
Not available
Not available
Price history
| Date | Event | Price |
|---|---|---|
| 7/17/2026 | Price change | $310,000-4.6%$214/sqft |
Source:  Unlock MLS #4797268 Report a problem Unlock MLS #4797268 Report a problem | ||
| 2/11/2026 | Listed for sale | $325,000-5.1%$225/sqft |
Source: Unlock MLS #4797268 Report a problem | ||
| 11/22/2021 | Listing removed | -- |
Source: Unlock MLS #8895129 Report a problem | ||
| 7/28/2021 | Pending sale | $342,500$237/sqft |
Source: Unlock MLS #8895129 Report a problem | ||
Public tax history
| Year | Property taxes | Tax assessment |
|---|---|---|
| 2025 | $5,280 -9.6% | $323,175 -1.2% |
| 2024 | $5,839 -2.8% | $327,228 -6.7% |
| 2023 | $6,008 -14.6% | $350,872 +2.8% |
| 2022 | $7,032 +558.9% | $341,303 +468.8% |
| 2021 | $1,067 | $60,000 |
Find assessor info on the county website
Monthly payment
Est. payment
Payment breakdown
Explore the cost of this home by adjusting the details. Changes won't be saved.Climate risks
Neighborhood: 78641
Nearby schools
GreatSchools rating
- 8/10Bill Burden Elementary SchoolGrades: PK-5Distance: 1.7 mi
- 7/10Legacy Ranch High SchoolGrades: 9Distance: 1.3 mi
- 7/10Santa Rita MiddleGrades: 6-8Distance: 2.4 mi
Schools provided by the listing agent
- Elementary: Bill Burden
- Middle: Liberty Hill Middle
- High: Liberty Hill
- District: Liberty Hill ISD
Source: Unlock MLS. This data may not be complete. We recommend contacting the local school district to confirm school assignments for this home.
- $349,1004 bd2 ba1.8k sqft133 Cupreata Ln, Leander, TX 78641Off Market
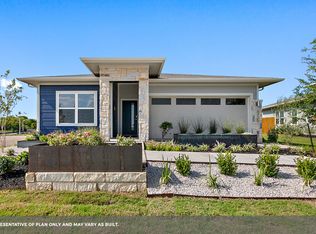
- $386,0004 bd3 ba2.3k sqft125 Cupreata Ln, Leander, TX 78641For Sale
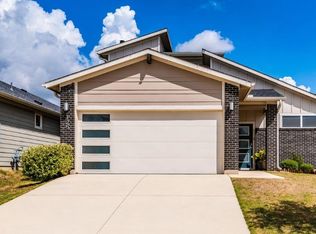
- $348,7004 bd-- ba1.8k sqft121 Cupreata Ln, Leander, TX 78641Off Market
- $415,9804 bd3 ba2.4k sqft137 Cupreata Ln, Leander, TX 78641Off Market

- $351,6004 bd2 ba1.8k sqft128 Cupreata Ln, Leander, TX 78641Off Market
- $341,9004 bd-- ba1.7k sqft132 Cupreata Ln, Leander, TX 78641Off Market
- $427,0004 bd-- ba2.5k sqft124 Cupreata Ln, Leander, TX 78641Off Market
- $333,0004 bd2 ba1.7k sqft117 Cupreata Ln, Leander, TX 78641Off Market
A local agent can set up tours, give advice and negotiate with sellers.
A local lender can help you make sure your offer is ready when you are.
Similar homes
- $318,0003 bd2 ba1.4k sqft109 Filifera Ct, Leander, TX 78641Active
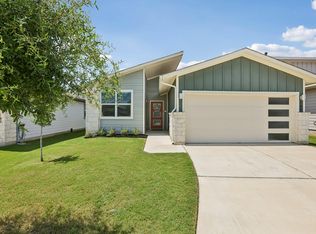
 MLS ID #9856698, Lauren Courtney, ERA Experts. Unlock MLS
 - $360,0004 bd2 ba1.8k sqft141 Parryi Cv, Leander, TX 78641Active
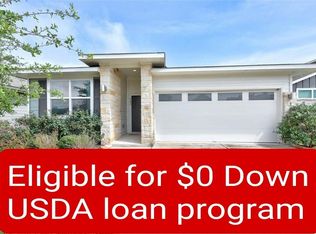 MLS ID #2772801, Chrissy Caputo, Austin Summit Group. Unlock MLS
 - $299,9003 bd2 ba1.3k sqft200 High Plains Pass, Liberty Hill, TX 78642Active
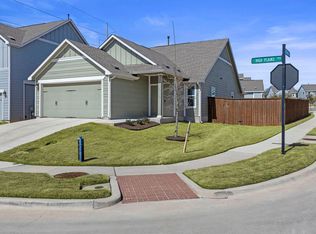 MLS ID #3166357, Bobby Arnold, Jeanette Wright. Unlock MLS
 - $315,0003 bd2 ba1.4k sqft144 High Plains Pass, Liberty Hill, TX 78642Active
 MLS ID #8395752, Lisa Larkin, All City Real Estate Ltd. Co. Unlock MLS
 - $325,0003 bd2 ba1.5k sqft612 Heinatz Flat Ln, Leander, TX 78641ActiveMLS ID #5879543, Stephanie Reinke, White Label Realty. Unlock MLS
- $299,9003 bd2 ba1.4k sqft148 Presidential Path, Liberty Hill, TX 78642ActiveMLS ID #1268204, Austin Davis, Home and Land Equity, LLC. Unlock MLS
- $329,9903 bd2 ba1.5k sqft224 Trellis Blvd, Leander, TX 78642ActiveMLS ID #9606833, Wanda Vazquez, Jimmy Gilmore & Co. Unlock MLS
- $348,0003 bd2 ba1.6k sqft101 Broken Oak Dr, Liberty Hill, TX 78642ActiveMLS ID #1140650, Keith Duble, eXp Realty, LLC. Unlock MLS
- $329,0003 bd3 ba1.6k sqft2033 Winston Way, Leander, TX 78641ActiveMLS ID #4119736, Travis Guebert, Keller Williams Realty. Unlock MLS
- $335,0003 bd3 ba1.9k sqft2524 Acoma Ln, Leander, TX 78641ActiveMLS ID #1223098, Yifan Ingle, Austin Apex Real Estate LLC. Unlock MLS
- $330,0004 bd2 ba1.9k sqft229 Independence Ave, Liberty Hill, TX 78642ActiveMLS ID #5080181, Daniel Cavalheiro, Team Price Real Estate. Unlock MLS
- $304,0003 bd2 ba1.5k sqft116 Bent Creek Ln, Georgetown, TX 78628ActiveMLS ID #2184656, Jeremy Bartlett, KW-Austin Portfolio Real Estate. Unlock MLS
- $359,0004 bd2 ba1.6k sqft153 Carlina Loop, Liberty Hill, TX 78642ActiveMLS ID #1103521, Gigi Grzanich, AustinVestors. Unlock MLS
- $284,9992 bd3 ba1.1k sqft1625 Arapaho Mountain Pass, Leander, TX 78641ActiveMLS ID #4198513, Chris Watters, Watters International Realty. Unlock MLS
- $320,0003 bd3 ba1.5k sqft136 Morning Dawn Ln, Georgetown, TX 78628ActiveMLS ID #4214755, Rob Stein, Epique Realty LLC. Unlock MLS
- $334,9003 bd2 ba1.5k sqft2024 Centerline Ln, Georgetown, TX 78628ActiveMLS ID #6114025, Andrew Chewning, Compass RE Texas, LLC. Unlock MLS
- $314,9004 bd3 ba2k sqft221 Longmount Cv, Liberty Hill, TX 78642ActiveMLS ID #7297304, Isaac Schlabach, Isaac Schlabach. Unlock MLS
- $385,0004 bd3 ba2k sqft1613 Cobblecrest Ln, Leander, TX 78641ActiveMLS ID #5030342, Breanna Almodovar, Bramlett Partners. Unlock MLS
- $344,9003 bd3 ba1.9k sqft205 Oakstone Dr, Georgetown, TX 78628ActiveMLS ID #6728384, Cherry Amato, Bramlett Partners. Unlock MLS
- $354,9004 bd2 ba2k sqft1240 Sweetspire St, Leander, TX 78641ActiveMLS ID #1606997, Nick Nowak, Jason Mitchell Real Estate Texas. Unlock MLS
