You have not seen a custom home until you have seen 129 Cypress Manor Court. This astounding property is truly one of a kind. 129 Cypress Manor Court is tucked away on a private cul-de-sac in the established neighborhood of River Bluff. As you drive down the street towards this home, your jaw will drop the moment you put your eyes on the gorgeous blue home on the hill. The dreamy wrap around front porch is the first thing you'll notice as you pull around to the long, private driveway.
The first step into the foyer, you will step into your farmhouse dreams! There is an office with a custom, hand-crafted barn door. The office features a full bathroom, making this a great flex-space should you need a first floor bedroom. The kitchen, living-room and dining area seamlessly flow together creating the perfect atmosphere for family gatherings, entertaining, and more. The entire living space is surrounded by windows allowing natural light to pour in, while also showcasing the beautiful grounds this home sits on. The chef's kitchen features granite counter tops, a true farmhouse sink, an upgraded gas top stove and a sleek stainless steel vent hood. There are two areas that feature bar-seating in the kitchen, to further enhance your entertaining experience. The walk-in pantry features a beautiful, distressed glass door to perfect the farm house style throughout this home. Through the dining area, towards the garage entrance to the home, you will find a mud room with a custom built in hall tree with storage cubbies and a half-bathroom with a gorgeous antique vanity.
As you ascend the stairs, you will be met on the right side of the staircase with a 22' x 22' bonus room. You'll instandly fall in love with the focal wall, covered in brick veneer, and the built in window bench surrounded by ship lap with custom spot lights. Continuing up the main staircase, you'll be taken to a wide landing in between the four bedrooms and the laundry room.
Sold for $610,000
$610,000
129 Cypress Manor Court, Jacksonville, NC 28540
4beds
3,592sqft
Single Family Residence
Built in 2015
0.72 Acres Lot
$637,200 Zestimate®
$170/sqft
$3,093 Estimated rent
Home value
$637,200
$605,000 - $669,000
$3,093/mo
Zestimate® history
Owner options
List your home for rent
$3,093/mo
Rent Zestimate®
Find your next renter with Zillow Rental Manager. Plus, with online applications, you can quickly screen prospective tenants – for free.
$3,093/mo
Rent Zestimate®
Refinance and save
$3,588/mo
Est. payment
Refinancing to a lower rate could help reduce your monthly payments and save thousands over the life of the loan.
$3,588/mo
Est. payment
Explore your selling options
Work with a Zillow partner agent
Leverage their expertise and Zillow's premium Showcase listings to get your home seen by more buyers.
Get startedList with your own agent
Get your home in front of millions of buyers by listing it on Zillow.
Learn how to do itSell it yourself
Take full control of how buyers see your home on Zillow by listing For Sale by Owner (FSBO).
List your homeWhat's special
Brick veneerStorage cubbiesOutdoor kitchenTowering ceilingsPrivate cul-de-sacCustom farmhouse style playhouseTrue farmhouse sink
Zillow last checked:
Listing updated:
Listed by:
Melanie MacDonald Arthur 919-946-7491,
MacDonald Realty Group
Bought with:
Kim Chesley, 274749
Berkshire Hathaway HomeServices Carolina Premier Properties
Source: Hive MLS,MLS#: 100391272 Originating MLS: Jacksonville Board of Realtors
Originating MLS: Jacksonville Board of RealtorsFacts & features
Interior
Bedrooms & bathrooms
- Bedrooms: 4
- Bathrooms: 4
- Full bathrooms: 3
- 1/2 bathrooms: 1
Primary bedroom
- Level: Non Primary Living Area
Dining room
- Features: Combination
Heating
- Heat Pump, Electric
Cooling
- Central Air
Appliances
- Included: Dishwasher
- Laundry: Laundry Room
Features
- Walk-in Closet(s), Vaulted Ceiling(s), Entrance Foyer, Mud Room, Kitchen Island, Ceiling Fan(s), Pantry, Walk-in Shower, Walk-In Closet(s)
- Flooring: Laminate
Interior area
- Total structure area: 3,592
- Total interior livable area: 3,592 sqft
Property
Parking
- Total spaces: 2
- Parking features: Off Street, Paved
Features
- Levels: Two
- Stories: 2
- Patio & porch: Porch, Wrap Around
- Pool features: In Ground
- Fencing: Metal/Ornamental
- Waterfront features: None
Lot
- Size: 0.72 Acres
- Features: Cul-De-Sac
Details
- Parcel number: 45c16
- Zoning: R-15
- Special conditions: Standard
Construction
Type & style
- Home type: SingleFamily
- Property subtype: Single Family Residence
Materials
- Aluminum Siding, Vinyl Siding
- Foundation: Raised, Crawl Space
- Roof: Shingle
Condition
- New construction: No
- Year built: 2015
Utilities & green energy
- Sewer: Septic Tank
Community & HOA
Community
- Subdivision: River Bluff
HOA
- Has HOA: Yes
- Amenities included: Maintenance Common Areas
- HOA fee: $300 monthly
- HOA name: Advantage Gold
- HOA phone: 910-353-2001
Location
- Region: Jacksonville
Financial & listing details
- Price per square foot: $170/sqft
- Tax assessed value: $450,441
- Annual tax amount: $2,950
- Date on market: 9/11/2025
- Cumulative days on market: 36 days
- Listing agreement: Exclusive Right To Sell
- Listing terms: Cash,Conventional,FHA,USDA Loan,VA Loan
- Road surface type: Paved
Price history
| Date | Event | Price |
|---|---|---|
| 10/10/2023 | Sold | $610,000-9.6%$170/sqft |
Source:  Hive MLS #100391272 Report a problem Hive MLS #100391272 Report a problem | ||
| 7/28/2023 | Pending sale | $675,000$188/sqft |
Source: Hive MLS #100391272 Report a problem | ||
| 7/7/2023 | Listed for sale | $675,000$188/sqft |
Source: Hive MLS #100391272 Report a problem | ||
Public tax history
| Year | Property taxes | Tax assessment |
|---|---|---|
| 2025 | $2,950 | $450,441 |
| 2024 | $2,950 | $450,441 |
| 2023 | $2,950 0% | $450,441 |
| 2022 | $2,950 +22% | $450,441 +31.3% |
| 2021 | $2,418 +1.5% | $342,980 +1.5% |
| 2020 | $2,383 | $338,010 |
| 2019 | $2,383 +3% | $338,010 +3% |
| 2018 | $2,314 +8.6% | $328,160 +4% |
| 2017 | $2,130 | $315,520 |
| 2016 | $2,130 +1402.5% | $315,520 +1402.5% |
| 2015 | $142 | $21,000 |
Find assessor info on the county website
Neighborhood: 28540
Nearby homes
- $285,0003 bd2 ba1.5k sqft127 Cypress Manor Ct, Jacksonville, NC 28540Sold

- $341,5004 bd3 ba2k sqft125 Cypress Manor Ct, Jacksonville, NC 28540Sold
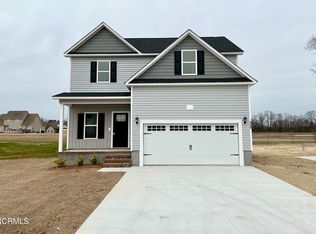
- $187,0003 bd2 ba1.7k sqft320 W Howard Dr, Jacksonville, NC 28540Sold
- $30,0000.35 Acres133 Cypress Manor Ct, Jacksonville, NC 28540Off Market
- $21,0000.35 Acres128 Cypress Manor Ct, Jacksonville, NC 28540Off Market
- $345,0003 bd2 ba2.2k sqft201 Cypress Branch Way, Jacksonville, NC 28540Sold
- $305,0003 bd2 ba1.6k sqft123 Cypress Manor Ct, Jacksonville, NC 28540Sold
- $329,9004 bd3 ba1.7k sqft130 Cypress Manor Ct, Jacksonville, NC 28540Sold
Nearby schools
GreatSchools rating
- 6/10Clear View ElementaryGrades: K-5Distance: 2.9 mi
- 4/10Trexler MiddleGrades: 6-8Distance: 3.9 mi
- 5/10Richlands HighGrades: 9-12Distance: 3.5 mi
Get a cash offer in 3 minutes
Find out how much your home could sell for in as little as 3 minutes with a no-obligation cash offer.
Estimated market value
$637,200
Get a cash offer in 3 minutes
Find out how much your home could sell for in as little as 3 minutes with a no-obligation cash offer.
Estimated market value
$637,200
- North Carolina
- Onslow County
- Jacksonville
- 28540
- 129 Cypress Manor Court
Nearby cities
Nearby zip codes
Other Jacksonville Topics
