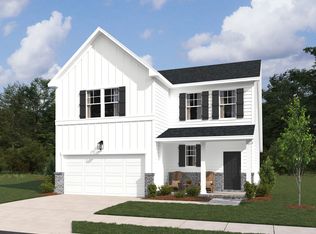
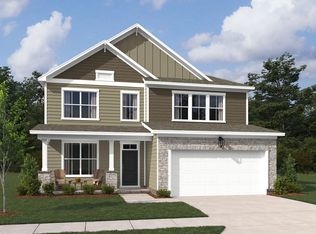
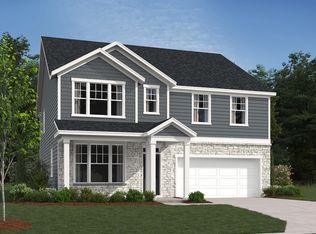
Homesite #169This inviting Washington plan boasts a primary bedroom on the main level, an impressive open-concept living area, and a designer-curated kitchen with a walk-in corner pantry. In the gourmet kitchen, you'll find the Milan Collection design finishes including a quartz-topped island, statement pendant lights, ample light grey cabinetry, brushed nickel hardware, white subway tile backsplash, and stainless appliances. Hosting family and friends is easy in the breakfast area adjacent to the kitchen, or on the rear covered patio off the living room. The spacious primary bedroom boasts a tray ceiling, double vanity, and oversized walk-in closet. A versatile loft on the second floor is ideal for a game room or home office, with a generous storage closet and attic access. Three secondary bedrooms are located off the loft along with a full bathroom and linen closet. Residents will enjoy a future community amenity center with a pool, cabana, playground, and walking path.
This property is not currently displayed as for sale or rent on Zillow. This may be different from what's on other websites or public sources.