Exceptional Lorena home on just over half an acre, offering an inviting floor plan, beautiful finishes, and plenty of space to enjoy both indoors and out! The isolated primary suite provides a peaceful retreat with a spacious ensuite bath that conveniently connects directly to the large laundry room. Just off the laundry area is a dedicated office space, perfect for working from home or managing household needs. The large living area is warm and welcoming, featuring a beautiful wood-burning fireplace and an open feel perfect for gathering. Three additional bedrooms and a well-appointed bathroom provide plenty of room for family and guests. The three-car garage features insulated doors and provides ample space for vehicles, storage, and more. Step outside to a large back patio overlooking the beautiful property, complete with a cowboy pool—perfect for relaxing and enjoying warm Texas days. The 360-square-foot shop provides excellent storage, workspace, or hobby potential and features an extended awning that creates an additional covered patio area for entertaining. The fully fenced and cross-fenced yard is ideal for pets and provides flexibility for outdoor living. Located close to schools, shopping, dining, and with easy access to Interstate 35, this exceptional property offers the perfect blend of space, comfort, and convenience in Lorena!
For sale
$487,900
129 Dana Point Rd, Lorena, TX 76655
4beds
2,187sqft
Single Family Residence
Built in 2022
0.56 Acres Lot
$486,500 Zestimate®
$223/sqft
$-- HOA
What's special
Beautiful wood-burning fireplaceDedicated office spaceBeautiful finishesInviting floor planSpacious ensuite bathLarge laundry roomWell-appointed bathroom
- 7 days
- 427
- 36
Likely to sell faster than
Zillow last checked:
Listing updated:
Listed by:
Amanda Cunningham 0659087,
The Agency Waco 254-300-4034
Source: NTREIS,MLS#: 21384237
Facts & features
Interior
Bedrooms & bathrooms
- Bedrooms: 4
- Bathrooms: 2
- Full bathrooms: 2
Primary bedroom
- Features: Ceiling Fan(s), Double Vanity, En Suite Bathroom, Separate Shower
- Level: First
- Dimensions: 16 x 14
Bedroom
- Features: Ceiling Fan(s)
- Level: First
- Dimensions: 12 x 11
Bedroom
- Features: Ceiling Fan(s)
- Level: First
- Dimensions: 11 x 11
Bedroom
- Features: Ceiling Fan(s)
- Level: First
- Dimensions: 14 x 11
Primary bathroom
- Features: Built-in Features, Dual Sinks, Double Vanity, Stone Counters, Separate Shower, Walk-In Shower
- Level: First
- Dimensions: 17 x 10
Other
- Features: Built-in Features, Stone Counters
- Level: First
- Dimensions: 8 x 7
Living room
- Features: Ceiling Fan(s), Fireplace
- Level: First
- Dimensions: 19 x 24
Heating
- Electric
Cooling
- Ceiling Fan(s), Electric
Appliances
- Included: Dishwasher, Electric Range, Microwave
- Laundry: Dryer Hookup, ElectricDryer Hookup, Laundry in Utility Room
Features
- Kitchen Island, Open Floorplan, Pantry, Cable TV, Walk-In Closet(s)
- Flooring: Carpet, Ceramic Tile, Luxury Vinyl Plank
- Has basement: No
- Number of fireplaces: 1
- Fireplace features: Family Room, Wood Burning
Interior area
- Total interior livable area: 2,187 sqft
Video & virtual tour
Property
Parking
- Total spaces: 3
- Parking features: Garage Faces Front, Garage, Garage Door Opener
- Attached garage spaces: 3
Features
- Levels: One
- Stories: 1
- Patio & porch: Covered
- Pool features: None
Lot
- Size: 0.56 Acres
Details
- Parcel number: 409456
Construction
Type & style
- Home type: SingleFamily
- Architectural style: Detached
- Property subtype: Single Family Residence
Materials
- Foundation: Slab
- Roof: Composition
Condition
- Resale
- Year built: 2022
Utilities & green energy
- Sewer: Septic Tank
- Water: Public
- Utilities for property: Electricity Connected, Septic Available, Separate Meters, Water Available, Cable Available
Community & HOA
Community
- Subdivision: Pilgrim Ridge
HOA
- Has HOA: No
Location
- Region: Lorena
Financial & listing details
- Price per square foot: $223/sqft
- Tax assessed value: $429,590
- Annual tax amount: $4,409
- Date on market: 9/11/2026
- Listing terms: Cash,Conventional,FHA,VA Loan
Estimated market value
$486,500
$462,000 - $511,000
$2,853/mo
Price history
| Date | Event | Price |
|---|---|---|
| 9/11/2026 | Listed for sale | $487,900+22%$223/sqft |
Source: NTREIS #21384237 Report a problem | ||
| 1/6/2023 | Sold | -- |
Source: NTREIS #211695 Report a problem | ||
| 12/16/2022 | Pending sale | $399,900$183/sqft |
Source:  WMLS #211695 Report a problem WMLS #211695 Report a problem | ||
| 10/24/2022 | Listed for sale | $399,900-5.2%$183/sqft |
Source: WMLS #211695 Report a problem | ||
| 10/20/2022 | Listing removed | -- |
Source:  Central Texas MLS #481255 Report a problem Central Texas MLS #481255 Report a problem | ||
| 9/27/2022 | Price change | $422,000-7.3%$193/sqft |
Source: WMLS #209804 Report a problem | ||
| 7/29/2022 | Listed for sale | $455,000$208/sqft |
Source: WMLS #209804 Report a problem | ||
Public tax history
| Year | Property taxes | Tax assessment |
|---|---|---|
| 2025 | $4,409 -4.8% | $429,590 -0.9% |
| 2024 | $4,629 -7.3% | $433,420 -3.3% |
| 2023 | $4,994 +1337.3% | $448,200 +2067.3% |
| 2022 | $347 | $20,680 |
Find assessor info on the county website
Monthly payment
Est. payment
Payment breakdown
Explore the cost of this home by adjusting the details. Changes won't be saved.Climate risks
Neighborhood: 76655
Nearby schools
Schools provided by the listing agent
- Elementary: Lorena
- Middle: Lorena
- High: Lorena
- District: Lorena ISD
Source: NTREIS. This data may not be complete. We recommend contacting the local school district to confirm school assignments for this home.
Similar homes
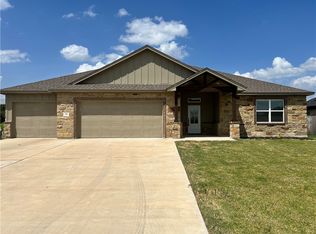
- $525,0004 bd2 ba2.1k sqft125 Mini Rd, Lorena, TX 76655For Sale
 MLS ID #21379852, Patricia Meadows. NTREIS
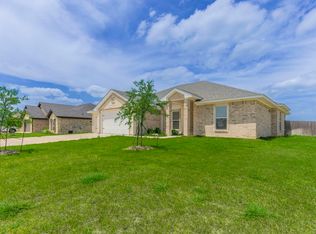
 - $489,9004 bd3 ba2.2k sqft138 Dana Point Rd, Lorena, TX 76655For Sale
 MLS ID #21214823, Debanhi Jobe. NTREIS
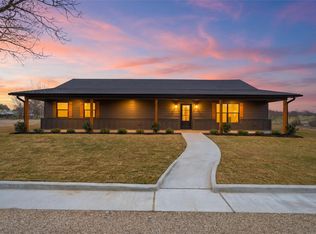
 - $485,0003 bd2 ba2k sqft2303 Pilgrim Ln, Lorena, TX 76655For Sale
 MLS ID #21319987, Amanda Cunningham. NTREIS
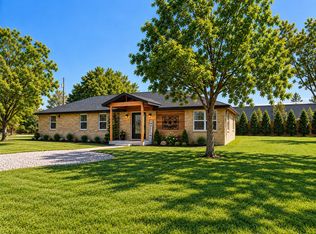
 - $415,0004 bd2 ba2.1k sqft1265 N Houston St, Lorena, TX 76655For Sale
 MLS ID #21221684, Joddy Ronje. NTREIS
