Welcome to Delightful Danbury, a charming two-story home in Hampton Oaks, Redwood City, offering 3 bedrooms, 2 full bathrooms, and a convenient powder room on the main level. The property features vaulted ceilings in all bedrooms, enhancing the sense of space and light, a spacious two-car garage and backyard garden oasis.
The primary bedroom serves as a luxurious retreat, complete with two closets and a double sink vanity for added comfort. Enjoy the community's amenities, including a refreshing pool and serene garden, perfect for leisure and relaxation.
Inside, two-story entry welcomes you home. The formal living room and dining room offer abundant space and natural light ideal for hosting gatherings. The open-plan kitchen, breakfast nook, and family room create a welcoming environment for everyday living. Outside, the private backyard retreat is perfect for entertaining or enjoying peaceful moments.
Conveniently located close to Silicon Valley and San Francisco, this home offers easy access to major tech hubs and vibrant city life.This home seamlessly combines comfort and style, making it a must-see for those looking to embrace the Delightful Danbury lifestyle.
Sold for $2,505,000
$2,505,000
129 Danbury Ln, Redwood City, CA 94061
3beds
1,900sqft
Single Family Residence, Residential
Built in 1990
4,650 Square Feet Lot
$2,644,600 Zestimate®
$1,318/sqft
$6,305 Estimated rent
Home value
$2,644,600
$2.41M - $2.91M
$6,305/mo
Zestimate® history
Owner options
List your home for rent
$6,305/mo
Rent Zestimate®
Find your next renter with Zillow Rental Manager. Plus, with online applications, you can quickly screen prospective tenants – for free.
$6,305/mo
Rent Zestimate®
Refinance and save
$15,783/mo
Est. payment
Refinancing to a lower rate could help reduce your monthly payments and save thousands over the life of the loan.
$15,783/mo
Est. payment
Explore your selling options
Work with a Zillow partner agent
Leverage their expertise and Zillow's premium Showcase listings to get your home seen by more buyers.
Get startedList with your own agent
Get your home in front of millions of buyers by listing it on Zillow.
Learn how to do itSell it yourself
Take full control of how buyers see your home on Zillow by listing For Sale by Owner (FSBO).
List your homeWhat's special
Backyard garden oasisPrivate backyard retreatAbundant spaceNatural lightFamily roomSerene gardenLuxurious retreat
Zillow last checked:
Listing updated:
Listed by:
Jenny MacLeod 02026724 650-678-4151,
Compass 650-375-1111
Bought with:
Jason Phuong Pham, 01882266
Intero Real Estate Services
Source: MLSListings Inc,MLS#: ML81989473
Facts & features
Interior
Bedrooms & bathrooms
- Bedrooms: 3
- Bathrooms: 3
- Full bathrooms: 2
- 1/2 bathrooms: 1
Bedroom
- Features: PrimarySuiteRetreat
Bathroom
- Features: DoubleSinks, PrimaryStallShowers, ShowerandTub, Stone, HalfonGroundFloor
Dining room
- Features: FormalDiningRoom
Family room
- Features: KitchenFamilyRoomCombo
Heating
- Central Forced Air
Cooling
- Central Air
Appliances
- Included: Gas Cooktop, Dishwasher, Disposal, Gas Oven, Refrigerator, Trash Compactor
- Laundry: In Garage
Features
- One Or More Skylights
- Flooring: Carpet, Hardwood, Laminate, Stone
- Number of fireplaces: 1
- Fireplace features: Family Room, Gas, Gas Starter
Interior area
- Total structure area: 1,900
- Total interior livable area: 1,900 sqft
Property
Parking
- Total spaces: 2
- Parking features: Attached, Off Street
- Attached garage spaces: 2
Features
- Stories: 2
- Pool features: Community
- Fencing: Back Yard,Wood
Lot
- Size: 4,650 Square Feet
Details
- Parcel number: 059410830
- Zoning: R10000
- Special conditions: Standard
Construction
Type & style
- Home type: SingleFamily
- Architectural style: Traditional
- Property subtype: Single Family Residence, Residential
Materials
- Foundation: Other
- Roof: Other
Condition
- New construction: No
- Year built: 1990
Utilities & green energy
- Gas: PublicUtilities
- Sewer: Public Sewer
- Water: Public
- Utilities for property: Public Utilities, Water Public
Community & HOA
HOA
- Has HOA: Yes
- Amenities included: Community Pool
- HOA fee: $220 monthly
Location
- Region: Redwood City
Financial & listing details
- Price per square foot: $1,318/sqft
- Tax assessed value: $408,662
- Annual tax amount: $28,783
- Date on market: 1/6/2025
- Listing agreement: ExclusiveRightToSell
Price history
| Date | Event | Price |
|---|---|---|
| 1/28/2025 | Sold | $2,505,000+30.1%$1,318/sqft |
Source:  MLSListings Inc #ML81989473 Report a problem MLSListings Inc #ML81989473 Report a problem | ||
| 1/17/2025 | Pending sale | $1,925,000$1,013/sqft |
Source: MLSListings Inc #ML81989473 Report a problem | ||
| 1/6/2025 | Listed for sale | $1,925,000+332.6%$1,013/sqft |
Source: MLSListings Inc #ML81989473 Report a problem | ||
| 9/27/2018 | Listing removed | $5,500$3/sqft |
Source: Pacific Union International Inc. #ML81713865 Report a problem | ||
| 7/11/2018 | Listed for rent | $5,500+10%$3/sqft |
Source: Pacific Union International Inc #ML81713865 Report a problem | ||
| 7/11/2017 | Listing removed | $5,000$3/sqft |
Source: Pacific Union International Inc #ML81667780 Report a problem | ||
| 6/27/2017 | Listed for rent | $5,000$3/sqft |
Source: Pacific Union International Inc #ML81667780 Report a problem | ||
| 3/28/1997 | Sold | $445,000$234/sqft |
Source: Public Record Report a problem | ||
Public tax history
| Year | Property taxes | Tax assessment |
|---|---|---|
| 2025 | $28,783 +403.7% | $408,662 +2% |
| 2024 | $5,714 +3% | $400,650 +2% |
| 2023 | $5,545 +3.9% | $392,795 +2% |
| 2022 | $5,339 +26.3% | $385,095 +2% |
| 2021 | $4,227 +3.2% | $377,545 +1% |
| 2020 | $4,095 +0.4% | $373,675 +2% |
| 2019 | $4,079 +2.7% | $366,349 +2% |
| 2018 | $3,973 +1.1% | $359,167 +2% |
| 2017 | $3,929 +2.2% | $352,126 +2% |
| 2016 | $3,845 +5.8% | $345,222 +1.5% |
| 2015 | $3,636 +2% | $340,037 +2% |
| 2014 | $3,564 | $333,377 +0.5% |
| 2013 | -- | $331,871 +2% |
| 2012 | -- | $325,365 |
| 2011 | -- | $325,365 +2.8% |
| 2010 | -- | $316,603 -0.2% |
| 2009 | -- | $317,357 +2% |
| 2008 | -- | $311,135 +2% |
| 2007 | -- | $305,036 +2% |
| 2006 | -- | $299,056 |
| 2005 | -- | $299,056 +4% |
| 2004 | -- | $287,445 +1.9% |
| 2003 | -- | $282,178 +2% |
| 2002 | -- | $276,646 +2% |
| 2001 | -- | $271,222 +2% |
| 2000 | -- | $265,905 |
Find assessor info on the county website
Neighborhood: Redwood Oaks
Nearby homes
- $2,363,9003 bd2 ba2.1k sqft131 Danbury Ln, Redwood City, CA 94061Off Market
- $2,475,0004 bd3 ba2.1k sqft210 Bradbury Ln, Redwood City, CA 94061Sold
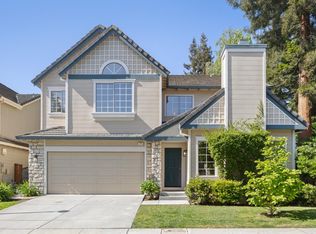
- $2,362,7004 bd3 ba2.1k sqft133 Danbury Ln, Redwood City, CA 94061Off Market
- $2,271,6003 bd3 ba1.9k sqft212 Bradbury Ln, Redwood City, CA 94061Off Market

- $3,121,3004 bd3 ba2.4k sqft206 Bradbury Ln, Redwood City, CA 94061Off Market
- $2,384,2003 bd2 ba2.3k sqft130 Danbury Ln, Redwood City, CA 94061Off Market
- $2,419,2004 bd2 ba2.1k sqft204 Bradbury Ln, Redwood City, CA 94061Off Market
- $2,737,4004 bd2 ba2.4k sqft214 Bradbury Ln, Redwood City, CA 94061Off Market
Nearby schools
GreatSchools rating
- 4/10Henry Ford Elementary SchoolGrades: K-5Distance: 0.8 mi
- 7/10John F. Kennedy Middle SchoolGrades: 6-8Distance: 0.9 mi
- 8/10Woodside High SchoolGrades: 9-12Distance: 1.4 mi
Schools provided by the listing agent
- Elementary: HenryFordElementary
- Middle: JohnFKennedyMiddle_2
- High: WoodsideHigh
- District: RedwoodCityElementary
Source: MLSListings Inc. This data may not be complete. We recommend contacting the local school district to confirm school assignments for this home.
Get a cash offer in 3 minutes
Find out how much your home could sell for in as little as 3 minutes with a no-obligation cash offer.
Estimated market value
$2,644,600
Get a cash offer in 3 minutes
Find out how much your home could sell for in as little as 3 minutes with a no-obligation cash offer.
Estimated market value
$2,644,600
- California
- San Mateo County
- Redwood City
- 94061
- Redwood Oaks
- 129 Danbury Ln
Nearby cities
Nearby neighborhoods
Nearby zip codes
Other Redwood City Topics
