Skip main navigation
Off market
  • $409,300

    129 Davids Way, Evington, VA 24550

    3beds
    1,953sqft
    SingleFamily
    Built in 2012
    0.27 Acres Lot
    $409,300 Zestimate®
    $210/sqft
    $2,488 Estimated rent

    Home value

    $409,300

    $389,000 - $430,000

    $2,488/mo

    Zestimate® history
    Loading
    Loading...

    Owner options

    List your home for rent

    $2,488/mo

    Rent Zestimate®

    Find your next renter with Zillow Rental Manager. Plus, with online applications, you can quickly screen prospective tenants – for free.

    Learn more

    $2,488/mo

    Rent Zestimate®

    Refinance and save

    $2,372/mo

    Est. payment

    Refinancing to a lower rate could help reduce your monthly payments and save thousands over the life of the loan.

    See today's rates

    $2,372/mo

    Est. payment

    Explore your selling options

    Work with a Zillow partner agent

    Leverage their expertise and Zillow's premium Showcase listings to get your home seen by more buyers.

    Get started

    List with your own agent

    Get your home in front of millions of buyers by listing it on Zillow.

    Learn how to do it

    Sell it yourself

    Take full control of how buyers see your home on Zillow by listing For Sale by Owner (FSBO).

    List your home

    What's special

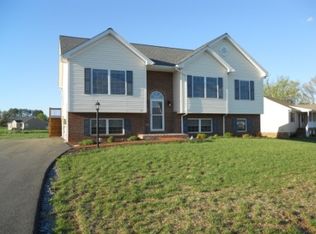
    PRICE REDUCTION - Seller is motivated! Rare one level single family home in convenient Campbell County location. This 3 BR, 2 bath home was custom built for the current owners in 2012 and beautifully maintained and updated during their ownership. Beautiful hardwood and ceramic floors, high end finishes and warm paint colors mean you do nothing to make this your own. Kenmore Pro Series appliances, including double oven and smooth top range. Open living and eating design allows interaction with family and friends. Great room has custom built cabinetry and gas fireplace. Covered patio with ceiling fan invites you to enjoy the nights outside, and patio was expanded to accommodate hot tub and pergola (both negotiable). 10x10 storage building conveys, there is ample storage in the attic as well. Office can be converted to fourth bedroom by new owner if needed. Custom island/worktable in breakfast area with 31 inch counter is not permanent. Gas tank is leased.

    This property is off market, which means it's not currently listed for sale or rent on Zillow. This may be different from what's available on other websites or public sources.
    Facts & features

    Interior

    Bedrooms & bathrooms
    • Bedrooms: 3
    • Bathrooms: 2
    • Full bathrooms: 2
    Heating
    • None, Heat pump
    Cooling
    • Other
    Appliances
    • Included: Range / Oven, Refrigerator
    • Laundry: Laundry Room, Main Level
    Features
    • Drywall, Main Level Bedroom, Master Bed w/ Bath, Pantry, Smoke Alarm, Great Room, Separate Dining Room, Cable Available, Rods, High Speed Data Aval, Ceiling Fan(s), Walk-In Closet(s)
    • Flooring: Tile, Carpet, Hardwood
    • Basement: None
    • Attic: Storage Only, Walk In
    • Has fireplace: Yes
    Interior area
    • Total interior livable area: 1,953 sqft

    Property

    Parking
    • Parking features: Garage - Attached
    Features
    • Exterior features: Vinyl
    Lot
    • Size: 0.27 Acres
    Details
    • Parcel number: 21O159

    Construction

    Type & style
    • Home type: SingleFamily
    Materials
    • Frame
    • Roof: Shake / Shingle
    Condition
    • Year built: 2012

    Utilities & green energy

    • Sewer: Septic Tank

    Community & neighborhood

    Location
    • Region: Evington

    HOA & financial

    HOA
    • Has HOA: Yes
    • HOA fee: $15 monthly

    Other

    Other facts
    • Property Type: Residential
    • Appliance/Convey: Range-Elec, Refrigerator, Disposal, Double Oven
    • Construction Status: Completed
    • Exterior Features: Garden Space, Landscaped, Insulated Glass, Undergrnd Utilities, Concrete Drive, Privacy Fence
    • Exterior Finish (AG): Vinyl Siding
    • Flooring: Carpet, Hardwood, Ceramic Tile
    • Assoc Fee Frequency: Monthly
    • Interior Features: Drywall, Main Level Bedroom, Master Bed w/ Bath, Pantry, Smoke Alarm, Great Room, Separate Dining Room, Cable Available, Rods, High Speed Data Aval, Ceiling Fan(s), Walk-In Closet(s)
    • Laundry: Laundry Room, Main Level
    • Roof: Shingle
    • Styles: Ranch
    • Water Heater: Electric
    • Air Conditioning: Heat Pump
    • Fireplace: 1 Fireplace, Gas Log
    • Heating System: Heat Pump
    • Building on Property: Storage Building
    • Basement: Slab
    • Water: County
    • Attached Garage: 2 Car
    • Attic: Storage Only, Walk In
    • Association Fee: Required
    • Assoc Fee Includes: Playground, Neighborhood Lights
    • Garage: 21x25 Level: Level 1 Above Grade
    • Property Subtype 1: Single Family Residence
    • Sewer: Septic Tank
    • Tax Map/Parcel ID: 21O-1-59
    • Legal Description: LEESVILLE ROAD ESTATES LOT 59 PHASE 1

    Price history

    DateEventPrice
    4/5/2019Sold$278,900-2.1%$143/sqft
    Source: LMLS #314081 Report a problem
    11/19/2018Price change$284,900-0.7%$146/sqft
    Source: BHHS Dawson Ford Garbee-Forest #314081 Report a problem
    11/5/2018Price change$286,900-1%$147/sqft
    Source: BHHS Dawson Ford Garbee-Forest #314081 Report a problem
    10/19/2018Price change$289,900-1.7%$148/sqft
    Source: BHHS Dawson Ford Garbee-Forest #314081 Report a problem
    8/30/2018Listed for sale$294,900+719.2%$151/sqft
    Source: BHHS Dawson Ford Garbee-Forest #314081 Report a problem
    8/16/2017Sold$36,000-85.2%$18/sqft
    Source: Public Record Report a problem
    8/31/2012Sold$243,000$124/sqft
    Source: LMLS #272382 Report a problem

    Public tax history

    YearProperty taxesTax assessment
    2024$1,392 $309,400
    2023$1,392 +7.4%$309,400 +24.1%
    2022$1,297 $249,400
    2021$1,297 --
    2020-- --
    2019$1,329 $249,400 -2.4%
    2018$1,329 $255,600
    2017-- $255,600
    2016-- $255,600
    2015-- $255,600 +5.3%
    2014-- $242,800
    2013-- $242,800 +574.4%
    2012-- $36,000
    2011-- $36,000
    2010-- $36,000
    2009-- $36,000
    2008-- $36,000
    2007-- $36,000
    2006-- --

    Find assessor info on the county website

    Neighborhood: 24550

    Nearby schools

    GreatSchools rating
    Schools provided by the listing agent
    • Elementary: Leesville Road Elem
    • Middle: Brookville Midl
    • High: Brookville High
    • District: Campbell

    Source: The MLS. This data may not be complete. We recommend contacting the local school district to confirm school assignments for this home.

    Get pre-qualified for a loan
    At Zillow Home Loans, we can pre-qualify you in as little as 5 minutes with no impact to your credit score.

    An equal housing lender. NMLS #10287.