Skip main navigation
Closed
  • $609,900

    129 Daybreak Trl, Fairhope, AL 36532

    4beds
    2,430sqft
    Single Family Residence
    Built in 2025
    -- sqft lot
    $610,000 Zestimate®
    $251/sqft
    $3,169 Estimated rent

    Home value

    $610,000

    $580,000 - $641,000

    $3,169/mo

    Zestimate® history
    Loading
    Loading...

    Owner options

    List your home for rent

    $3,169/mo

    Rent Zestimate®

    Find your next renter with Zillow Rental Manager. Plus, with online applications, you can quickly screen prospective tenants – for free.

    Learn more

    $3,169/mo

    Rent Zestimate®

    Refinance and save

    $4,011/mo

    Est. payment

    Refinancing to a lower rate could help reduce your monthly payments and save thousands over the life of the loan.

    See today's rates

    $4,011/mo

    Est. payment

    Explore your selling options

    Work with a Zillow partner agent

    Leverage their expertise and Zillow's premium Showcase listings to get your home seen by more buyers.

    Get started

    List with your own agent

    Get your home in front of millions of buyers by listing it on Zillow.

    Learn how to do it

    Sell it yourself

    Take full control of how buyers see your home on Zillow by listing For Sale by Owner (FSBO).

    List your home

    What's special

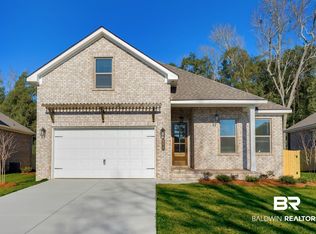
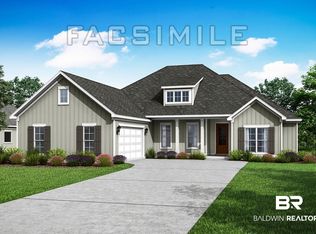
    Welcome to 129 Daybreak Trail. This home is presale, allowing you time to make interior and exterior selections! The Birch floorplan is waiting for you in the newest Fairhope community--Harvest Green West. A space for every imaginable use, this house exudes luxury and comfort. Enter through the heavy-wood door into the foyer. Open air layout allows formal dining room to open to family/great room area and continuously flow into the chef’s kitchen. Gourmet kitchen boasts beautiful painted cabinetry, gorgeous quartz counters, tankless water heater, large work island, farmhouse sink, gas cooktop stainless steel dishwasher, and built-in wall mounted oven and microwave. Convenient breakfast nook off the kitchen includes access to the large rear covered patio. Owner's quarters boast room for heavy furniture and hails a spa-like primary bath. Enter the lavish primary bathroom with a separate soaking tub, double vanities, seamless glass & tiled shower, linen closet and separate water closet. Enjoy a huge primary closet, utilized by sturdy wood shelving for plenty of storage. Floorplan showcases true “split” layout as two guest bedrooms and a full bath are on the opposing side of the home. Large Laundry room with wash sink and convenient “drop-zone” by door leading to garage includes a custom mud-bench for backpacks and coats. Retreat upstairs to a 3rd and 4th bedroom with large walk-in closets with both sharing a full bath. GOLD FORTIFIED, PWSC home warranty, Smart home Package and Transferable Termite Bond are just a few of the amenities that tie this amazing house together! Pictures are of similar plan and may not be same colors and options of subject property. Buyer's agent to verify all important information. Estimated completion of May 2026!

    Zillow last checked:

    Listing updated:

    Listed by:

    Anna Ready 251-604-2296,

    DHI Realty of Alabama, LLC

    Bought with:

    Lesley Hendon, 166483

    Mobile Bay Realty

    Source: Baldwin Realtors,MLS#: 385632MLS Logo

    Facts & features

    Interior

    Bedrooms & bathrooms
    • Bedrooms: 4
    • Bathrooms: 3
    • Full bathrooms: 3
    Heating
    • Electric
    Appliances
    • Included: Cooktop, Disposal, Microwave, Dishwasher
    Features
    • En Suite, Ceiling Fan(s), High Ceilings, Termite Contract, Split Bedroom Plan
    • Flooring: Tile, Carpet, Engineered Vinyl Plank
    • Has fireplace: Yes
    • Fireplace features: Family Room
    Interior area
    • Total interior livable area: 2,430 sqft

    Property

    Parking
    • Parking features: Double Garage, Garage Door Opener
    • Has garage: Yes
    Features
    • Stories: 1
    • Patio & porch: Covered Patio
    • Exterior features: Irrigation Sprinkler
    • Has view: Yes
    • View description: None/Not Applicable
    • Waterfront features: No Waterfront
    Lot
    • Features: Less Than 1 Acre
    Details
    • Parcel number: 054602030000001.004
    • Special conditions: None

    Construction

    Type & style
    • Home type: SingleFamily
    • Architectural style: Craftsman
    • Property subtype: Single Family Residence
    Materials
    • Roof: Dimensional
    Condition
    • Year built: 2025
    Details
    • Warranty included: Yes

    Utilities & green energy

    • Utilities for property: Riviera Utilities, Fairhope Utilities

    Community & HOA

    Community
    • Features: Playground, More Than Two Pets Allowed
    • Security: Carbon Monoxide Detector(s)
    • Subdivision: Harvest Green West
    HOA
    • Has HOA: Yes
    • Services included: Common Area Insurance, Association Management, Common Area Maintenance
    • HOA fee: $1,250 annually
    • HOA phone: 251-979-8644
    Location
    • Region: Fairhope

    Financial & listing details

    • Price per square foot: $251/sqft
    • Date on market: 9/23/2025
    • Ownership type: Whole Full

    Price history

    DateEventPrice
    8/4/2026Sold$609,900-0.7%$251/sqft
    Source: Baldwin Realtors #385632 Report a problem
    8/2/2026Price change$614,368+0.7%$253/sqft
    Source: Baldwin Realtors #398531 Report a problem
    6/25/2026Price change$610,368-1.8%$251/sqft
    Source: Baldwin Realtors #398531 Report a problem
    12/3/2025Price change$621,354+3.6%$256/sqft
    Source: DR Horton Report a problem
    11/11/2025Price change$599,885+0.2%$247/sqft
    Source: DR Horton Report a problem
    11/10/2025Price change$598,885+0.3%$246/sqft
    Source: Baldwin Realtors #385632 Report a problem
    10/17/2025Price change$596,885+0.2%$246/sqft
    Source: DR Horton Report a problem
    8/30/2025Listed for sale$595,885$245/sqft
    Source: DR Horton Report a problem

    Public tax history

    Tax history is unavailable.

    Neighborhood: 36532

    Nearby schools

    GreatSchools rating
    Schools provided by the listing agent
    • Elementary: Fairhope East Elementary
    • Middle: Fairhope Middle
    • High: Fairhope High

    Source: Baldwin Realtors. This data may not be complete. We recommend contacting the local school district to confirm school assignments for this home.

    Get a cash offer in 3 minutes
    Find out how much your home could sell for in as little as 3 minutes with a no-obligation cash offer.
    Estimated market value
    $610,000
    Get a cash offer in 3 minutes
    Find out how much your home could sell for in as little as 3 minutes with a no-obligation cash offer.
    Estimated market value
    $610,000