Welcome to 129 Del Oro Dr in the sought-after Fort Zumwalt School District! This beautifully updated 3-bed, 2-bath home offers 1,448 sq ft of move-in ready living space and is just a short walk to South High School—perfect for busy schedules and activities. There are so many updates to share with you. New LVP throughout the main level, new carpeting in all the bedrooms. The kitchen, bathrooms, and light fixtures are all updated as well. No need to worry about the HVAC system because it was updated in 2021, and the roof is about 10 years young. The lower level has an updated family room with carpeting for extra living space. The beautiful master bath and hallway bath are stunning. The kitchen granite countertops finish off the updated kitchen. All appliances stay including the washer, dryer, and refrigerator. What more can you ask for? Let's talk about the exterior of the home. Enjoy a spacious 2-car garage, a large storage area, and a backyard shed for all your lawn and outdoor storage needs. Step outside to a covered patio overlooking a large, fenced yard with great landscaping—perfect for relaxing or entertaining. This is a maintenance free home, inside and out.
This one truly will not last long! Call today to schedule your private showing and see it for yourself. This could be your new home, but don't wait to long or it will be gone.
Closed
Listed by: EXP Realty, LLC • Elizabeth M Beckett • 636-262-0352
Bought with: Keller Williams Realty West
Price Unknown
129 Del Oro Dr, Saint Peters, MO 63376
3beds
1,448sqft
Single Family Residence
Built in 1986
7,840 Square Feet Lot
$334,600 Zestimate®
$--/sqft
$2,330 Estimated rent
Home value
$334,600
$315,000 - $358,000
$2,330/mo
Zestimate® history
Owner options
List your home for rent
$2,330/mo
Rent Zestimate®
Find your next renter with Zillow Rental Manager. Plus, with online applications, you can quickly screen prospective tenants – for free.
$2,330/mo
Rent Zestimate®
Refinance and save
Refinancing to a lower rate could help reduce your monthly payments and save thousands over the life of the loan.
Explore your selling options
Work with a Zillow partner agent
Leverage their expertise and Zillow's premium Showcase listings to get your home seen by more buyers.
Get startedList with your own agent
Get your home in front of millions of buyers by listing it on Zillow.
Learn how to do itSell it yourself
Take full control of how buyers see your home on Zillow by listing For Sale by Owner (FSBO).
List your homeWhat's special
Kitchen granite countertopsLarge storage areaUpdated kitchenGreat landscaping
Zillow last checked:
Listing updated:
Listed by:
Elizabeth M Beckett 636-262-0352,
EXP Realty, LLC
Bought with:
Mike L Sides, 2020012902
Keller Williams Realty West
Source: MARIS,MLS#: 26020859 Originating MLS: St. Charles County Association of REALTORS
Originating MLS: St. Charles County Association of REALTORSFacts & features
Interior
Bedrooms & bathrooms
- Bedrooms: 3
- Bathrooms: 2
- Full bathrooms: 2
- Main level bathrooms: 2
- Main level bedrooms: 3
Primary bedroom
- Features: Floor Covering: Carpeting
- Level: Main
- Area: 152.52
- Dimensions: 12.4x12.3
Bedroom 2
- Features: Floor Covering: Carpeting
- Level: Main
- Area: 96.57
- Dimensions: 8.7x11.1
Bedroom 3
- Features: Floor Covering: Carpeting
- Level: Main
- Area: 89.91
- Dimensions: 8.1x11.1
Primary bathroom
- Features: Floor Covering: Ceramic Tile
- Level: Main
- Area: 39.05
- Dimensions: 7.1x5.5
Bathroom
- Features: Floor Covering: Luxury Vinyl Plank
- Level: Main
- Area: 47.57
- Dimensions: 7.1x6.7
Dining room
- Features: Floor Covering: Luxury Vinyl Plank
- Level: Main
- Area: 125.19
- Dimensions: 10.7x11.7
Kitchen
- Features: Floor Covering: Luxury Vinyl Plank
- Level: Main
- Area: 108.24
- Dimensions: 12.3x8.8
Living room
- Features: Floor Covering: Luxury Vinyl Plank
- Level: Main
- Area: 245.49
- Dimensions: 14.7x16.7
Recreation room
- Features: Floor Covering: Carpeting
- Level: Lower
- Area: 478.74
- Dimensions: 23.7x20.2
Storage
- Features: Floor Covering: Concrete
- Level: Basement
- Area: 738.63
- Dimensions: 28.3x26.1
Heating
- Forced Air, Natural Gas
Cooling
- Central Air, Electric
Appliances
- Included: Dishwasher, Disposal, Microwave, Electric Range, Refrigerator, Washer/Dryer
- Laundry: In Basement
Features
- Breakfast Bar, Entrance Foyer, Granite Counters, Lever Faucets, Shower, Storage, Tub
- Flooring: Carpet, Ceramic Tile, Luxury Vinyl
- Basement: Partially Finished,Full
- Has fireplace: No
Interior area
- Total structure area: 1,448
- Total interior livable area: 1,448 sqft
- Finished area above ground: 1,158
- Finished area below ground: 290
Property
Parking
- Total spaces: 2
- Parking features: Concrete, Driveway, Garage
- Attached garage spaces: 2
- Has uncovered spaces: Yes
Features
- Levels: One
- Patio & porch: Covered, Patio
- Fencing: Back Yard,Chain Link
Lot
- Size: 7,840 Square Feet
- Dimensions: .18 acres
- Features: Back Yard, Front Yard, Level
Details
- Parcel number: 200565824000443.0000000
- Special conditions: Standard
Construction
Type & style
- Home type: SingleFamily
- Architectural style: Ranch
- Property subtype: Single Family Residence
Materials
- Brick Veneer, Vinyl Siding
- Foundation: Concrete Perimeter
- Roof: Architectural Shingle
Condition
- Updated/Remodeled
- New construction: No
- Year built: 1986
Utilities & green energy
- Electric: Ameren
- Sewer: Public Sewer
- Water: Public
- Utilities for property: Cable Available, Electricity Connected, Natural Gas Connected
Community & HOA
Community
- Subdivision: Spanish Trails #4
HOA
- Has HOA: No
Location
- Region: Saint Peters
Financial & listing details
- Tax assessed value: $245,629
- Annual tax amount: $3,202
- Date on market: 4/23/2026
- Cumulative days on market: 2 days
- Listing terms: Cash,Conventional,FHA,VA Loan
- Ownership: Private
- Electric utility on property: Yes
- Road surface type: Concrete
Price history
| Date | Event | Price |
|---|---|---|
| 5/21/2026 | Sold | -- |
Source:  MARIS #26020859 Report a problem MARIS #26020859 Report a problem | ||
| 4/25/2026 | Pending sale | $310,000$214/sqft |
Source: MARIS #26020859 Report a problem | ||
| 4/23/2026 | Listed for sale | $310,000$214/sqft |
Source: MARIS #26020859 Report a problem | ||
Public tax history
| Year | Property taxes | Tax assessment |
|---|---|---|
| 2025 | $3,202 +1% | $46,670 +5.2% |
| 2024 | $3,171 +0.1% | $44,378 |
| 2023 | $3,169 +16.8% | $44,378 +24.8% |
| 2022 | $2,714 | $35,566 |
| 2021 | -- | $35,566 +11.8% |
| 2020 | -- | $31,818 |
| 2019 | $2,031 | $31,818 +14% |
| 2018 | $2,031 -10.6% | $27,901 |
| 2017 | $2,271 +4.1% | $27,901 +4.3% |
| 2016 | $2,182 +6.8% | $26,745 |
| 2015 | $2,043 +5.8% | $26,745 +8% |
| 2014 | $1,931 | $24,756 |
| 2013 | -- | $24,756 -7% |
| 2012 | -- | $26,620 -7.3% |
| 2011 | -- | $28,710 |
| 2010 | -- | $28,710 |
| 2009 | -- | $28,710 -7.2% |
| 2008 | -- | $30,950 -76.4% |
| 2007 | -- | $130,920 |
| 2006 | -- | $130,920 |
| 2005 | -- | $130,920 +3.4% |
| 2004 | -- | $126,580 |
| 2003 | -- | $126,580 |
| 2002 | -- | -- |
| 2001 | -- | -- |
Find assessor info on the county website
Neighborhood: 63376
Nearby homes
- $--3 bd3 ba1.1k sqft131 Del Oro Dr, Saint Peters, MO 63376Sold
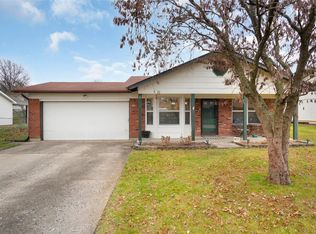
- $276,1003 bd2 ba963 sqft127 Del Oro Dr, Saint Peters, MO 63376Off Market

- $297,3003 bd2 ba1.1k sqft109 El Perro Dr, Saint Peters, MO 63376Off Market

- $324,3003 bd2 ba1.4k sqft107 El Perro Dr, Saint Peters, MO 63376Off Market
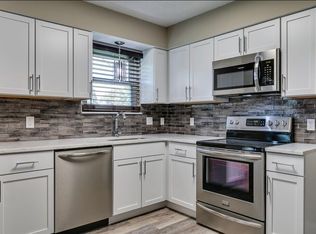
- $275,5003 bd2 ba1.1k sqft125 Del Oro Dr, Saint Peters, MO 63376Off Market
- $289,6003 bd2 ba1k sqft133 Del Oro Dr, Saint Peters, MO 63376Off Market
- $318,4003 bd3 ba1.5k sqft130 Del Oro Dr, Saint Peters, MO 63376Off Market
- $285,8003 bd2 ba1.1k sqft128 Del Oro Dr, Saint Peters, MO 63376Off Market
Nearby schools
GreatSchools rating
- NASt. Peters Elementary SchoolGrades: K-2Distance: 2.5 mi
- 9/10Ft. Zumwalt South Middle SchoolGrades: 6-8Distance: 1.3 mi
- 9/10Ft. Zumwalt South High SchoolGrades: 9-12Distance: 0.4 mi
Schools provided by the listing agent
- Elementary: St. Peters/Lewis & Clark
- Middle: Ft. Zumwalt South Middle
- High: Ft. Zumwalt South High
Source: MARIS. This data may not be complete. We recommend contacting the local school district to confirm school assignments for this home.
Get a cash offer in 3 minutes
Find out how much your home could sell for in as little as 3 minutes with a no-obligation cash offer.
Estimated market value
$334,600
Get a cash offer in 3 minutes
Find out how much your home could sell for in as little as 3 minutes with a no-obligation cash offer.
Estimated market value
$334,600
- Missouri
- Saint Charles County
- Saint Peters
- 63376
- 129 Del Oro Dr
