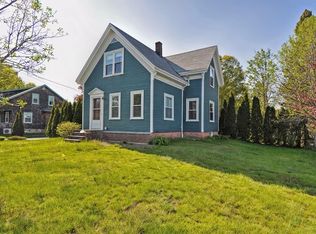
Beautifully Maintained Bungalow in Easton! This home is business zoned incase you've always dreamt of a home business! This home is filled with character & charm! Farmers porch, Glowing hdwd flrs throughout, Living Rm, Formal Dining, Natural sunlghts Pours right into the spacious Eat in kitchen w/custom built cabintry offering plenty of storage, high ceilings, a covered sunporch is right off the kitchen perfect for your morning coffee, a cozy Family Rm is also part of your kitchen space which makes it even more inviting, 1st Flr Bath w/stand up shower, 2nd level has 2 Bdrms, there is an office & walk in storage space that would be perfect for a 2nd bath! Vinyl Replacement Windows, FHW heating System (2016) is the secondary as Seller had 4 NEW Mini Split ductless systems installed which is now primary source of heating & central air, 200 Amp, HUGE Greenhouse sits on the lovely almost 1 acre lot, 8ft stockade fence going up on the right side of the property, ask agent for details!
Sold for $580,000
$580,000
129 Depot St, South Easton, MA 02375
2beds
1,257sqft
Single Family Residence
Built in 1920
0.91 Acres Lot
$649,300 Zestimate®
$461/sqft
$2,893 Estimated rent
Home value
$649,300
$617,000 - $682,000
$2,893/mo
Zestimate® history
Owner options
List your home for rent
$2,893/mo
Rent Zestimate®
Find your next renter with Zillow Rental Manager. Plus, with online applications, you can quickly screen prospective tenants – for free.
$2,893/mo
Rent Zestimate®
Refinance and save
$2,960/mo
Est. payment
Refinancing to a lower rate could help reduce your monthly payments and save thousands over the life of the loan.
$2,960/mo
Est. payment
Explore your selling options
Work with a Zillow partner agent
Leverage their expertise and Zillow's premium Showcase listings to get your home seen by more buyers.
Get startedList with your own agent
Get your home in front of millions of buyers by listing it on Zillow.
Learn how to do itSell it yourself
Take full control of how buyers see your home on Zillow by listing For Sale by Owner (FSBO).
List your homeWhat's special
Central airVinyl replacement windowsHuge greenhouseMaintained bungalowLiving rmPlenty of storageFormal dining
Zillow last checked:
Listing updated:
Listed by:
Christina L. Martinez 508-326-6538,
WEICHERT, REALTORS® - Briarwood Real Estate 508-230-8200
Bought with:
Ligia Morales
eXp Realty
Source: MLS PIN,MLS#: 73218764
Facts & features
Interior
Bedrooms & bathrooms
- Bedrooms: 2
- Bathrooms: 1
- Full bathrooms: 1
Primary bedroom
- Features: Closet, Flooring - Hardwood
- Level: Second
- Area: 178.56
- Dimensions: 14.4 x 12.4
Bedroom 2
- Features: Closet, Closet/Cabinets - Custom Built, Flooring - Hardwood
- Level: Second
- Area: 145.8
- Dimensions: 16.2 x 9
Primary bathroom
- Features: No
Bathroom 1
- Features: Bathroom - With Shower Stall, Flooring - Stone/Ceramic Tile
- Level: First
- Area: 37.21
- Dimensions: 6.1 x 6.1
Dining room
- Features: Closet/Cabinets - Custom Built, Flooring - Hardwood
- Level: First
- Area: 150.65
- Dimensions: 13.1 x 11.5
Family room
- Features: Flooring - Hardwood
- Level: First
- Area: 150.96
- Dimensions: 11.1 x 13.6
Kitchen
- Features: Flooring - Hardwood, Dining Area, Pantry, Kitchen Island, Exterior Access, Recessed Lighting
- Level: First
- Area: 303.28
- Dimensions: 22.3 x 13.6
Living room
- Features: Flooring - Hardwood, Deck - Exterior, Exterior Access
- Level: First
- Area: 163.75
- Dimensions: 13.1 x 12.5
Office
- Features: Closet/Cabinets - Custom Built, Flooring - Hardwood, Attic Access, Walk-in Storage
- Level: Second
- Area: 45.42
- Dimensions: 5.6 x 8.11
Heating
- Baseboard, Oil, Electric, Ductless
Cooling
- Ductless
Appliances
- Included: Water Heater, Range, Dishwasher, Microwave, Refrigerator, Washer, Dryer
- Laundry: In Basement, Electric Dryer Hookup, Washer Hookup
Features
- Closet/Cabinets - Custom Built, Attic Access, Storage, Ceiling Fan(s), Home Office, Sun Room
- Flooring: Tile, Hardwood, Flooring - Hardwood
- Doors: Storm Door(s)
- Windows: Insulated Windows, Screens
- Basement: Full,Interior Entry,Sump Pump,Concrete,Unfinished
- Has fireplace: No
Interior area
- Total structure area: 1,257
- Total interior livable area: 1,257 sqft
Property
Parking
- Total spaces: 7
- Parking features: Detached, Off Street, Paved
- Garage spaces: 1
- Uncovered spaces: 6
Accessibility
- Accessibility features: No
Features
- Patio & porch: Porch
- Exterior features: Porch, Rain Gutters, Storage, Greenhouse, Screens, Garden
Lot
- Size: 0.91 Acres
- Features: Level
Details
- Additional structures: Greenhouse
- Parcel number: 2807310
- Zoning: BUS
Construction
Type & style
- Home type: SingleFamily
- Architectural style: Bungalow
- Property subtype: Single Family Residence
Materials
- Frame
- Foundation: Concrete Perimeter
- Roof: Shingle
Condition
- Year built: 1920
Utilities & green energy
- Electric: Circuit Breakers, 200+ Amp Service
- Sewer: Private Sewer
- Water: Public
- Utilities for property: for Gas Range, for Electric Dryer, Washer Hookup
Green energy
- Energy efficient items: Thermostat
Community & HOA
Community
- Features: Public Transportation, Shopping, Golf, Conservation Area, Highway Access, House of Worship, Public School, University
HOA
- Has HOA: No
Location
- Region: South Easton
Financial & listing details
- Price per square foot: $461/sqft
- Tax assessed value: $424,400
- Annual tax amount: $6,192
- Date on market: 1/9/2026
- Listing terms: Contract
- Exclusions: Personal Property
- Road surface type: Paved
Price history
| Date | Event | Price |
|---|---|---|
| 5/15/2024 | Sold | $580,000-3.2%$461/sqft |
Source: MLS PIN #73218764 Report a problem | ||
| 4/8/2024 | Contingent | $599,000$477/sqft |
Source: MLS PIN #73218764 Report a problem | ||
| 4/2/2024 | Listed for sale | $599,000+79.9%$477/sqft |
Source: MLS PIN #73218764 Report a problem | ||
| 7/31/2017 | Sold | $333,000+2.5%$265/sqft |
Source: Public Record Report a problem | ||
| 6/6/2017 | Pending sale | $325,000$259/sqft |
Source: Coldwell Banker Residential Brokerage - Easton #72156971 Report a problem | ||
| 6/2/2017 | Price change | $325,000-7.1%$259/sqft |
Source: Coldwell Banker Residential Brokerage - Easton #72156971 Report a problem | ||
| 5/3/2017 | Listed for sale | $350,000+677.8%$278/sqft |
Source: Coldwell Banker Residential Brokerage - Easton #72156971 Report a problem | ||
| 12/21/1995 | Sold | $45,000$36/sqft |
Source: Public Record Report a problem | ||
Public tax history
| Year | Property taxes | Tax assessment |
|---|---|---|
| 2025 | $6,795 +5.2% | $544,500 +12.5% |
| 2024 | $6,460 +4.3% | $483,900 +14% |
| 2023 | $6,192 +8.7% | $424,400 +14.7% |
| 2022 | $5,694 +4.5% | $370,000 +5.1% |
| 2021 | $5,447 +3.6% | $351,900 +2.9% |
| 2020 | $5,260 -1.2% | $342,000 +2.5% |
| 2019 | $5,324 -8.3% | $333,600 -6.9% |
| 2018 | $5,808 -0.1% | $358,300 |
| 2017 | $5,812 +8.1% | $358,300 +7.9% |
| 2016 | $5,375 +6.6% | $332,000 +10.5% |
| 2015 | $5,041 +4% | $300,400 +3.2% |
| 2014 | $4,847 +6.1% | $291,100 +0.7% |
| 2013 | $4,569 +3.1% | $289,200 -2.5% |
| 2012 | $4,433 +6% | $296,500 +2.8% |
| 2011 | $4,183 -2.9% | $288,300 -9.8% |
| 2010 | $4,310 +3% | $319,500 -5.7% |
| 2009 | $4,185 +6.2% | $338,900 -1.2% |
| 2008 | $3,940 +4.5% | $342,900 -1.6% |
| 2007 | $3,771 +12.1% | $348,500 +10.6% |
| 2006 | $3,364 +6.1% | $315,000 +6.2% |
| 2005 | $3,172 +2.3% | $296,700 +9.2% |
| 2004 | $3,101 +4.6% | $271,800 +19.1% |
| 2003 | $2,966 +8% | $228,300 +23.7% |
| 2002 | $2,747 +10.9% | $184,600 +31.8% |
| 1997 | $2,477 | $140,100 |
Find assessor info on the county website
Neighborhood: 02375
Nearby homes
- $722,6003 bd2 ba1.2k sqft125 Depot St, South Easton, MA 02375Off Market
- $645,7003 bd1 ba1.4k sqft137 Depot St, South Easton, MA 02375Off Market
- $--2 bd1 ba-- sqft126 Depot St APT 4, South Easton, MA 02375Off Market
- $--1 bd1 ba-- sqft126 Depot St APT 2, South Easton, MA 02375Off Market
- $815,0008 bd3 ba3.2k sqft122 Depot St, South Easton, MA 02375Sold
- $644,0003 bd2 ba1.3k sqft131 Depot St, South Easton, MA 02375Off Market
- $539,8003 bd1 ba1k sqft139 Depot St, South Easton, MA 02375Off Market
- $501,9001.77 Acres123 Depot St, South Easton, MA 02375Off Market
Nearby schools
GreatSchools rating
- NABlanche A. Ames Elementary SchoolGrades: PK-2Distance: 1.9 mi
- 9/10Easton Middle SchoolGrades: 6-8Distance: 2 mi
- 9/10Oliver Ames High SchoolGrades: 9-12Distance: 1.9 mi
Schools provided by the listing agent
- Middle: Easton Middle
- High: Oa
Source: MLS PIN. This data may not be complete. We recommend contacting the local school district to confirm school assignments for this home.
Get a cash offer in 3 minutes
Find out how much your home could sell for in as little as 3 minutes with a no-obligation cash offer.
Estimated market value
$649,300
Get a cash offer in 3 minutes
Find out how much your home could sell for in as little as 3 minutes with a no-obligation cash offer.
Estimated market value
$649,300
- Massachusetts
- Bristol County
- Easton
- 02375
- 129 Depot St
Nearby cities
Nearby zip codes
Other Easton Topics
