Skip main navigation
Sold for $565,000
  • $565,000

    129 Diamond Dr, Centerville, OH 45458

    4beds
    --sqft
    Single Family Residence
    Built in 2002
    0.35 Acres Lot
    $600,500 Zestimate®
    $--/sqft
    $3,161 Estimated rent

    Home value

    $600,500

    $570,000 - $631,000

    $3,161/mo

    Zestimate® history
    Loading
    Loading...

    Owner options

    List your home for rent

    $3,161/mo

    Rent Zestimate®

    Find your next renter with Zillow Rental Manager. Plus, with online applications, you can quickly screen prospective tenants – for free.

    Learn more

    $3,161/mo

    Rent Zestimate®

    Refinance and save

    $4,130/mo

    Est. payment

    Refinancing to a lower rate could help reduce your monthly payments and save thousands over the life of the loan.

    See today's rates

    $4,130/mo

    Est. payment

    Explore your selling options

    Work with a Zillow partner agent

    Leverage their expertise and Zillow's premium Showcase listings to get your home seen by more buyers.

    Get started

    List with your own agent

    Get your home in front of millions of buyers by listing it on Zillow.

    Learn how to do it

    Sell it yourself

    Take full control of how buyers see your home on Zillow by listing For Sale by Owner (FSBO).

    List your home

    What's special

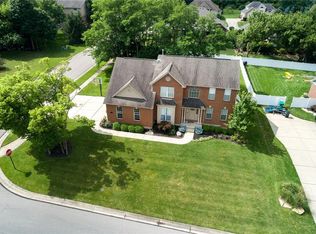
    Don't miss this one...beautifully updated home in Clearcreek Township with an incredible kitchen! This 4 BR, 2 full bath/2 half bath gem is located in Springboro School District. The home features 1st floor master and laundry/mud room. 2nd floor features 3 bedrooms with large closets, ceiling fans and a full bath. The updated kitchen features 42" Kraftmaid Cabinets, large island, gas slide-in range with air fryer and microwave drawer. Kitchen opens to the great room, featuring high ceilings, fireplace and lots of windows. Enjoy the backyard patio with privacy fence, lighted pergola, firepit and outdoor TV. Prior owner has backyard garden area setup ready for planting. Basement is partially finished, with a half bath that is plumbed for a full bath. Finished area includes a hobby room and rec room areas, plumbed for wet bar. Unfinished areas are ready for you to finish as you wish. Wonderful home for entertaining and enjoying time with family and friends. 2 car side entry garage. Water softener, reverse osmosis system, sump pump with backup. Home has been updated with lighting and freshly painted. Well maintained home, can close ASAP with immediate occupancy!

    Zillow last checked:

    Listing updated:

    Listed by:

    Sharon Y Jebavy (614)432-7325,

    HomeWise Real Estate LLC

    Bought with:

    Young H Kim, 0000265017

    Young Kim Realty

    Source: DABR MLS,MLS#: 907138MLS LogoOriginating MLS: Dayton Area Board of REALTORS

    Facts & features

    Interior

    Bedrooms & bathrooms
    • Bedrooms: 4
    • Bathrooms: 4
    • Full bathrooms: 2
    • 1/2 bathrooms: 2
    • Main level bathrooms: 2
    Primary bedroom
    • Level: Main
    • Dimensions: 17 x 13
    Bedroom
    • Level: Second
    • Dimensions: 14 x 13
    Bedroom
    • Level: Second
    • Dimensions: 12 x 11
    Bedroom
    • Level: Second
    • Dimensions: 12 x 11
    Dining room
    • Level: Main
    • Dimensions: 12 x 11
    Great room
    • Level: Main
    • Dimensions: 19 x 15
    Kitchen
    • Features: Eat-in Kitchen
    • Level: Main
    • Dimensions: 22 x 14
    Kitchen
    • Level: Main
    • Dimensions: 22 x 14
    Laundry
    • Level: Main
    • Dimensions: 7 x 6
    Recreation
    • Level: Basement
    • Dimensions: 32 x 14
    Heating
    • Forced Air, Natural Gas
    Cooling
    • Central Air
    Appliances
    • Included: Dishwasher, Disposal, Microwave, Range, Refrigerator, Water Softener, Gas Water Heater, Humidifier
    Features
    • Ceiling Fan(s), Cathedral Ceiling(s), Granite Counters, High Speed Internet, Jetted Tub, Kitchen Island, Pantry, Remodeled, Vaulted Ceiling(s), Walk-In Closet(s)
    • Windows: Double Hung, Double Pane Windows, Vinyl
    • Basement: Full,Partially Finished
    • Has fireplace: Yes
    • Fireplace features: Gas

    Property

    Parking
    • Total spaces: 2
    • Parking features: Attached, Garage, Two Car Garage, Garage Door Opener
    • Attached garage spaces: 2
    Features
    • Levels: Two
    • Stories: 2
    Lot
    • Size: 0.35 Acres
    • Dimensions: 158 x 130 x 100 x 108
    Details
    • Parcel number: 05333160020
    • Zoning: Residential
    • Zoning description: Residential
    • Other equipment: Air Purifier

    Construction

    Type & style
    • Home type: SingleFamily
    • Architectural style: Traditional
    • Property subtype: Single Family Residence
    Materials
    • Brick, Frame, Shingle Siding, Wood Siding
    Condition
    • Year built: 2002

    Utilities & green energy

    • Water: Public
    • Utilities for property: Natural Gas Available, Sewer Available, Water Available

    Community & HOA

    Community
    • Security: Smoke Detector(s)
    HOA
    • Has HOA: Yes
    • Services included: Pool(s)
    • HOA fee: $575 annually
    Location
    • Region: Centerville

    Financial & listing details

    • Tax assessed value: $486,260
    • Annual tax amount: $7,278
    • Date on market: 3/19/2024
    • Date available: 03/19/2024

    Price history

    DateEventPrice
    4/16/2024Sold$565,000-1.7%
    Source: DABR MLS #907138 Report a problem
    3/27/2024Pending sale$575,000
    Source: DABR MLS #907138 Report a problem
    3/19/2024Listed for sale$575,000+152.7%
    Source: DABR MLS #907138 Report a problem
    7/6/2012Sold$227,500-3.2%
    Source: Public Record Report a problem
    3/28/2012Price change$235,000-4%
    Source: Irongate Inc., Realtors #520380 Report a problem
    11/12/2011Price change$244,900-2%
    Source: Irongate Inc., Realtors #492939 Report a problem
    10/5/2011Price change$249,900-3.8%
    Source: Irongate Inc., Realtors #492939 Report a problem
    7/14/2011Price change$259,900-5.5%
    Source: Irongate Inc., Realtors #492939 Report a problem
    5/12/2011Price change$275,000-5.1%
    Source: Irongate Inc., Realtors #492939 Report a problem
    3/19/2011Listed for sale$289,900+5.8%
    Source: Irongate Inc., Realtors #492939 Report a problem
    12/8/2003Sold$274,033+449.2%
    Source: Public Record Report a problem
    9/10/2002Sold$49,900
    Source: Public Record Report a problem

    Public tax history

    YearProperty taxesTax assessment
    2025$7,278 +5.2%$170,190
    2024$6,917 +15.5%$170,190 +25.8%
    2023$5,989 +2.2%$135,300 +0%
    2022$5,860 +6.3%$135,296
    2021$5,514 +2.1%$135,296 +18%
    2020$5,401 +7.9%$114,656
    2019$5,003 -0.3%$114,656 0%
    2018$5,018 -4.2%$114,657 +6.4%
    2017$5,239 -3.9%$107,790
    2016$5,452 -0.1%$107,790
    2015$5,455 +6.7%$107,790 +13%
    2014$5,111 +0%$95,390 -12%
    2013$5,109 -2.4%$108,400
    2012$5,235 +1.9%$108,400 -0.7%
    2011$5,136 +2.1%$109,180
    2010$5,032 -1.1%$109,180
    2009$5,086 -5.1%$109,180
    2008$5,358 $109,180
    2007-- $109,180 +3.3%
    2006-- $105,740 +3.3%
    2005-- $102,320
    2004-- $102,320
    Find assessor info on the county website

    Neighborhood: 45458

    Nearby schools

    GreatSchools rating
    Schools provided by the listing agent
    • District: Springboro

    Source: DABR MLS. This data may not be complete. We recommend contacting the local school district to confirm school assignments for this home.

    Get a cash offer in 3 minutes
    Find out how much your home could sell for in as little as 3 minutes with a no-obligation cash offer.
    Estimated market value
    $600,500
    Get a cash offer in 3 minutes
    Find out how much your home could sell for in as little as 3 minutes with a no-obligation cash offer.
    Estimated market value
    $600,500