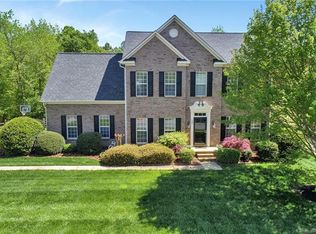
Beautifully updated and move-in ready, this 4-bedroom, 2.5-bath home offers spacious living areas, soaring ceilings, and abundant natural light throughout. Fresh interior paint, new carpet, updated light fixtures, and a new water heater add comfort and style, while the open layout provides seamless flow for everyday living and entertaining. The kitchen overlooks the main living area and offers ample cabinet and prep space, while the spacious primary suite features a large en-suite bath with dual vanities, soaking tub, and separate shower. Outside, enjoy a private backyard retreat complete with mature landscaping, a large deck, and an in-ground pool with a new liner, creating the perfect setting for relaxing or entertaining.
Closed
Zillow last checked:
Listing updated:
Bought with:
Suzette Gray
Coldwell Banker Realty
Source: Canopy MLS as distributed by MLS GRID,MLS#: 4380954
Price history
| Date | Event | Price |
|---|---|---|
| 8/11/2026 | Sold | $589,900$207/sqft |
Source:  Canopy MLS as distributed by MLS GRID #4380954 Report a problem Canopy MLS as distributed by MLS GRID #4380954 Report a problem | ||
| 7/13/2026 | Listed for sale | $589,900$207/sqft |
Source: Canopy MLS as distributed by MLS GRID #4380954 Report a problem | ||
| 7/13/2026 | Pending sale | $589,900$207/sqft |
Source: Canopy MLS as distributed by MLS GRID #4380954 Report a problem | ||
| 5/13/2026 | Listed for sale | $589,900+19.9%$207/sqft |
Source: Canopy MLS as distributed by MLS GRID #4380954 Report a problem | ||
| 4/8/2026 | Sold | $492,000+43.4%$172/sqft |
Source: Public Record Report a problem | ||
| 11/23/2020 | Sold | $343,000+12.5%$120/sqft |
Source: Public Record Report a problem | ||
| 1/31/2017 | Sold | $305,000+15.5%$107/sqft |
Source: Public Record Report a problem | ||
| 1/7/2014 | Sold | $264,000-1.1%$93/sqft |
Source: Canopy MLS as distributed by MLS GRID #2195928 Report a problem | ||
| 12/10/2013 | Pending sale | $267,000$94/sqft |
Source: Allen Tate Company #2195928 Report a problem | ||
| 12/7/2013 | Listed for sale | $267,000+25.1%$94/sqft |
Source: Allen Tate Company #2195928 Report a problem | ||
| 8/2/2001 | Sold | $213,434+593%$75/sqft |
Source: Public Record Report a problem | ||
| 5/22/2001 | Sold | $30,800$11/sqft |
Source: Public Record Report a problem | ||
Nearby homes
Get a cash offer in 3 minutes
Find out how much your home could sell for in as little as 3 minutes with a no-obligation cash offer.
Estimated market value
$589,700
