Well maintained and move-in ready! 3 bedroom / 2 bath / 2,040 sqft all electric home with wood laminate and ceramic tile flooring throughout. Kitchen with built-in butcher-block, stainless dishwasher and ceramic cooktop stove. Large formal living/dining room at front of the house. Spacious 260 sqft sunroom at the back with lots of windows. Great room has open wood-burning fireplace (currently covered due to Seller's allergies.) Primary bedroom has walk-in closet with custom storage shelving. Both the primary and hall bathrooms have undergone a complete 2023 custom remodel and are absolutely gorgeous! Insulated, easy-clean windows; new cabinetry in laundry area; fully fenced-in backyard with extra wood panels for added privacy. Both storage buildings will remain. Roof: 2018 Central HVAC: May 2020 (all ductwork replaced November 2021); UV bulb for increased air sanitation. (2) Hot water heaters: one is 2019 and other is 2022.
Closed
$171,500
129 Dogwood Dr, Crossett, AR 71635
3beds
2,040sqft
Single Family Residence
Built in 1974
0.35 Acres Lot
$187,600 Zestimate®
$84/sqft
$1,537 Estimated rent
Home value
$187,600
$176,000 - $199,000
$1,537/mo
Zestimate® history
Owner options
List your home for rent
$1,537/mo
Rent Zestimate®
Find your next renter with Zillow Rental Manager. Plus, with online applications, you can quickly screen prospective tenants – for free.
$1,537/mo
Rent Zestimate®
Refinance and save
$1,059/mo
Est. payment
Refinancing to a lower rate could help reduce your monthly payments and save thousands over the life of the loan.
$1,059/mo
Est. payment
Explore your selling options
Work with a Zillow partner agent
Leverage their expertise and Zillow's premium Showcase listings to get your home seen by more buyers.
Get startedList with your own agent
Get your home in front of millions of buyers by listing it on Zillow.
Learn how to do itSell it yourself
Take full control of how buyers see your home on Zillow by listing For Sale by Owner (FSBO).
List your homeWhat's special
Laundry areaWalk-in closetNew cabinetryFully fenced-in backyardLots of windowsEasy-clean windowsCeramic cooktop stove
Zillow last checked:
Listing updated:
Listed by:
Mandy N Rawls 870-500-5607,
Rawls-Campbell Agency
Bought with:
Robert J Bridges, AR
Rawls-Campbell Agency
Source: CARMLS,MLS#: 23038139
Facts & features
Interior
Bedrooms & bathrooms
- Bedrooms: 3
- Bathrooms: 2
- Full bathrooms: 2
Rooms
- Room types: Formal Living Room, Den/Family Room, Game Room
Dining room
- Features: Separate Dining Room, Eat-in Kitchen
Heating
- Electric
Cooling
- Electric
Appliances
- Included: Free-Standing Range, Microwave, Dishwasher, Electric Water Heater
- Laundry: Electric Dryer Hookup
Features
- Walk-In Closet(s), Ceiling Fan(s), Walk-in Shower, Sheet Rock, Paneling, Wallpaper, 3 Bedrooms Same Level
- Flooring: Tile, Laminate
- Windows: Insulated Windows
- Has fireplace: Yes
- Fireplace features: Woodburning-Site-Built
Interior area
- Total structure area: 2,040
- Total interior livable area: 2,040 sqft
Property
Parking
- Total spaces: 2
- Parking features: Carport, Two Car
- Has carport: Yes
Features
- Levels: One
- Stories: 1
- Exterior features: Storage
- Fencing: Full
Lot
- Size: 0.35 Acres
- Dimensions: 151 x 118 x 121 x 17 x 25 x 51
- Features: Level
Details
- Parcel number: 70602362000
Construction
Type & style
- Home type: SingleFamily
- Architectural style: Ranch
- Property subtype: Single Family Residence
Materials
- Brick
- Foundation: Slab
- Roof: Composition
Condition
- New construction: No
- Year built: 1974
Utilities & green energy
- Electric: Elec-Municipal (+Entergy)
- Sewer: Public Sewer
- Water: Public
Community & HOA
Community
- Subdivision: Dogwood Park
HOA
- Has HOA: No
Location
- Region: Crossett
Financial & listing details
- Price per square foot: $84/sqft
- Tax assessed value: $140,000
- Annual tax amount: $402
- Date on market: 11/29/2023
- Listing terms: VA Loan,FHA,Conventional,Cash,USDA Loan
- Road surface type: Paved
Price history
| Date | Event | Price |
|---|---|---|
| 12/19/2023 | Sold | $171,500-3.7%$84/sqft |
Source:  CARMLS #23038139 Report a problem CARMLS #23038139 Report a problem | ||
| 11/30/2023 | Contingent | $178,000$87/sqft |
Source: CARMLS #23038139 Report a problem | ||
| 11/29/2023 | Listed for sale | $178,000$87/sqft |
Source: CARMLS #23038139 Report a problem | ||
Public tax history
| Year | Property taxes | Tax assessment |
|---|---|---|
| 2025 | $914 -9.9% | $28,000 |
| 2024 | $1,014 +152.2% | $28,000 +83.1% |
| 2023 | $402 -11.1% | $15,295 |
| 2022 | $452 | $15,295 |
| 2021 | $452 | $15,295 -26.5% |
| 2020 | $452 | $20,810 |
| 2019 | $452 -5.2% | $20,810 |
| 2018 | $477 | $20,810 +11.2% |
| 2017 | $477 +14.7% | $18,710 +22.3% |
| 2016 | $416 | $15,295 |
| 2015 | $416 | $15,295 |
| 2014 | $416 | $15,295 -18.3% |
| 2013 | $416 | $18,710 +22.3% |
| 2012 | $416 | $15,295 |
| 2011 | $416 | $15,295 |
| 2010 | $416 | $15,295 |
| 2009 | $416 | $15,295 |
| 2008 | $416 | $15,295 |
Find assessor info on the county website
Neighborhood: 71635
Nearby homes
- $189,9003 bd2 ba1.8k sqft127 Dogwood Dr, Crossett, AR 71635For Sale
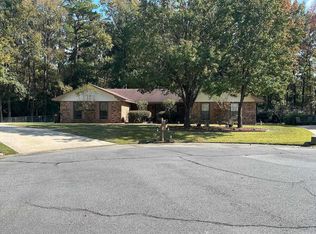
- $121,5003 bd2 ba1.6k sqft131 Dogwood Dr, Crossett, AR 71635Off Market
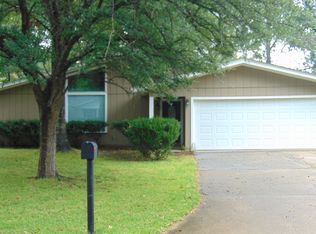
- $145,700-- bd2 ba1.7k sqft125 Dogwood Dr, Crossett, AR 71635Off Market
- $173,300-- bd2 ba2k sqft114 Dogwood Dr, Crossett, AR 71635Off Market
- $133,100-- bd2 ba1.7k sqft133 Dogwood Dr, Crossett, AR 71635Off Market
- $143,0003 bd2 ba1.4k sqft116 Dogwood Dr, Crossett, AR 71635Off Market
- $334,000-- bd2 ba3.3k sqft115 Sycamore Cir, Crossett, AR 71635Off Market
- $160,200-- bd2 ba1.7k sqft123 Dogwood Dr, Crossett, AR 71635Off Market
Nearby schools
GreatSchools rating
- 3/10Crossett Elementary SchoolGrades: PK-4Distance: 0.7 mi
- 3/10Crossett Middle SchoolGrades: 5-8Distance: 0.8 mi
- 4/10Crossett High SchoolGrades: 9-12Distance: 1 mi
Schools provided by the listing agent
- Elementary: Crossett
- Middle: Crossett
- High: Crossett
Source: CARMLS. This data may not be complete. We recommend contacting the local school district to confirm school assignments for this home.


Get pre-qualified for a loan
At Zillow Home Loans, we can pre-qualify you in as little as 5 minutes with no impact to your credit score.An equal housing lender. NMLS #10287.
- Arkansas
- Ashley County
- Crossett
- 71635
- 129 Dogwood Dr
Nearby cities
Nearby zip codes
Other Crossett Topics
