Skip main navigation
Closed
  • $274,900

    129 Dorsetshire Dr, Steger, IL 60475

    4beds
    1,471sqft
    Single Family Residence
    Built in 1947
    7,446 Square Feet Lot
    $-- Zestimate®
    $187/sqft
    $2,644 Estimated rent

    Home value

    Not available

    Estimated sales range

    Not available

    $2,644/mo

    Zestimate® history
    Loading
    Loading...

    Owner options

    List your home for rent

    $2,644/mo

    Rent Zestimate®

    Find your next renter with Zillow Rental Manager. Plus, with online applications, you can quickly screen prospective tenants – for free.

    Learn more

    $2,644/mo

    Rent Zestimate®

    Refinance and save

    $1,980/mo

    Est. payment

    Refinancing to a lower rate could help reduce your monthly payments and save thousands over the life of the loan.

    See today's rates

    $1,980/mo

    Est. payment

    Explore your selling options

    Work with a Zillow partner agent

    Leverage their expertise and Zillow's premium Showcase listings to get your home seen by more buyers.

    Get started

    List with your own agent

    Get your home in front of millions of buyers by listing it on Zillow.

    Learn how to do it

    Sell it yourself

    Take full control of how buyers see your home on Zillow by listing For Sale by Owner (FSBO).

    List your home

    What's special

    Full finished basementTons of cabinet spaceSpacious kitchenGorgeous tile backsplashBeautifully restored hardwood floorsStylishly remodeled bathroomNew windows
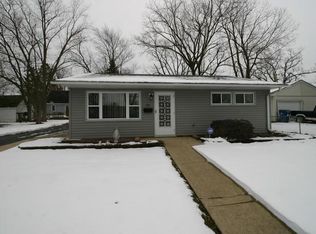
    Fully Rehabbed in 2025, step inside this completely remodeled home with top-to-bottom upgrades inside and out! This stunning 4- bedroom plus an office, 2 stylishly remodeled bathroom home with beautifully restored hardwood floors, features a full finished basement with tons of space for entertaining, a home gym, or family fun. Fall in love with the spacious kitchen that includes all brand new stainless steel appliances, gorgeous tile backsplash and tons of cabinet space! Renovated inside and out with new windows, new roof, new vinyl siding and so much more, this home features a brand-new 1.5 car garage with solid concrete driveway and enough power to charge your car!!! All major systems-including HVAC, water heater, plumbing, and water softener-are completely new, providing peace of mind for years to come! Located just minutes away from 394, schools, parks & shopping. Move-in ready and waiting for you--schedule your showing today and make this beautiful home yours!

    Zillow last checked:

    Listing updated:

    Listing courtesy of:

    Christina Loya 708-382-0739,

    Listing Leaders Northwest, Inc,

    Gina Ziobro 708-935-4746,

    Listing Leaders Northwest, Inc

    Bought with:

    Yvette Tejeda

    Keller Williams Infinity

    Source: MRED as distributed by MLS GRID,MLS#: 12455667MLS Logo

    Facts & features

    Interior

    Bedrooms & bathrooms
    • Bedrooms: 4
    • Bathrooms: 2
    • Full bathrooms: 2
    Primary bedroom
    • Features: Flooring (Hardwood)
    • Level: Second
    • Area: 187 Square Feet
    • Dimensions: 17X11
    Bedroom 2
    • Features: Flooring (Hardwood)
    • Level: Second
    • Area: 160 Square Feet
    • Dimensions: 16X10
    Bedroom 3
    • Features: Flooring (Hardwood)
    • Level: Main
    • Area: 130 Square Feet
    • Dimensions: 13X10
    Bedroom 4
    • Features: Flooring (Hardwood)
    • Level: Main
    • Area: 110 Square Feet
    • Dimensions: 11X10
    Kitchen
    • Features: Flooring (Vinyl)
    • Level: Main
    • Area: 169 Square Feet
    • Dimensions: 13X13
    Laundry
    • Level: Basement
    • Area: 140 Square Feet
    • Dimensions: 14X10
    Living room
    • Features: Flooring (Hardwood)
    • Level: Main
    • Area: 228 Square Feet
    • Dimensions: 19X12
    Office
    • Features: Flooring (Vinyl)
    • Level: Second
    • Area: 72 Square Feet
    • Dimensions: 9X8
    Heating
    • Natural Gas, Forced Air
    Cooling
    • Central Air
    Appliances
    • Included: Range, Microwave, High End Refrigerator, Stainless Steel Appliance(s)
    • Laundry: In Unit
    Features
    • 1st Floor Bedroom, 1st Floor Full Bath, Built-in Features, Walk-In Closet(s)
    • Flooring: Hardwood
    • Basement: Finished,Full
    Interior area
    • Total structure area: 2,398
    • Total interior livable area: 1,471 sqft
    • Finished area below ground: 820

    Property

    Parking
    • Total spaces: 3
    • Parking features: Concrete, Garage Door Opener, Yes, Garage Owned, Detached, Garage
    • Garage spaces: 1
    • Has uncovered spaces: Yes
    Accessibility
    • Accessibility features: No Disability Access
    Features
    • Stories: 1
    • Patio & porch: Porch
    Lot
    • Size: 7,446 sqft
    • Dimensions: 102x73
    • Features: Corner Lot
    Details
    • Additional parcels included: 2315042060020000
    • Parcel number: 2315042060010000
    • Special conditions: None
    • Other equipment: Water-Softener Owned

    Construction

    Type & style
    • Home type: SingleFamily
    • Architectural style: Cape Cod
    • Property subtype: Single Family Residence
    Materials
    • Vinyl Siding
    • Foundation: Block
    • Roof: Asphalt
    Condition
    • New construction: No
    • Year built: 1947
    • Major remodel year: 2025

    Utilities & green energy

    • Electric: Circuit Breakers
    • Sewer: Public Sewer
    • Water: Public

    Community & neighborhood

    Community
    • Community features: Park, Curbs, Sidewalks, Street Paved
    Location
    • Region: Steger
    • Subdivision: Lincolnshire Estates

    HOA & financial

    HOA
    • Services included: None

    Other

    Other facts
    • Listing terms: FHA
    • Ownership: Fee Simple

    Price history

    DateEventPrice
    12/1/2025Sold$274,900$187/sqft
    Source: MRED as distributed by MLS GRID #12455667 Report a problem
    10/26/2025Contingent$274,900$187/sqft
    Source: MRED as distributed by MLS GRID #12455667 Report a problem
    10/14/2025Price change$274,900-1.8%$187/sqft
    Source: MRED as distributed by MLS GRID #12455667 Report a problem
    9/23/2025Price change$279,900-3.4%$190/sqft
    Source: MRED as distributed by MLS GRID #12455667 Report a problem
    9/8/2025Price change$289,900-3.3%$197/sqft
    Source: MRED as distributed by MLS GRID #12455667 Report a problem
    8/28/2025Listed for sale$299,900+50%$204/sqft
    Source: MRED as distributed by MLS GRID #12455667 Report a problem
    11/15/2024Sold$199,900$136/sqft
    Source: Agent Provided Report a problem

    Public tax history

    YearProperty taxesTax assessment
    2024$3,174 +12.6%$46,682 +12%
    2023$2,818 -4.9%$41,684 +12.5%
    2022$2,964 +9.9%$37,046 +9.2%
    2021$2,697 +6.4%$33,919 +6.7%
    2020$2,535 +8.4%$31,789 +6.4%
    2019$2,339 +4.9%$29,877 +2.2%
    2018$2,229 +6.5%$29,234 +8.6%
    2017$2,094 -4.6%$26,931 +0.7%
    2016$2,195 +3.9%$26,757 +2.7%
    2015$2,113 $26,041 -1%
    2014$2,113 +0.3%$26,304 -4.6%
    2013$2,107 -14%$27,563 -8%
    2012$2,449 +11.3%$29,959 -9.5%
    2011$2,200 -2.4%$33,104 -7.5%
    2010$2,255 +3.9%$35,788 -5.9%
    2009$2,169 -4.5%$38,032
    2008$2,273 $38,032 +4.1%
    2007-- $36,523 +6.5%
    2006$2,331 +3.8%$34,278 +5.3%
    2005$2,244 +1.1%$32,553 +2.9%
    2004$2,220 +6.3%$31,627 +8.2%
    2003$2,089 $29,238

    Find assessor info on the county website

    Neighborhood: 60475

    Nearby schools

    GreatSchools rating
    Schools provided by the listing agent
    • High: Bloom Trail High School
    • District: 194

    Source: MRED as distributed by MLS GRID. This data may not be complete. We recommend contacting the local school district to confirm school assignments for this home.

    Get pre-qualified for a loan
    At Zillow Home Loans, we can pre-qualify you in as little as 5 minutes with no impact to your credit score.

    An equal housing lender. NMLS #10287.