Sweet home with outstanding view of large protected preserve. Deer, bird, raptor and other animal sightings are common and enjoyed from deck and all back window views.
The living room offers vaulted ceiling with 2 large sky lights and opens onto covered deck. The deck is built to last forever with composite decking that will not rot. The living room is prewired for rear surround sound. The home automation includes Z wave switches and smart Z wave outlets. The entrance foyer has dining room on the left and eat in kitchen on the right. The kitchen and bathroom have upgraded superior granite that is not normally seem. The owners' bedroom has bath with tub and separate shower that has upgraded tile. All closets in the 3 bedrooms have built in closet shelving. All bedrooms have ceiling fans. The 2 bathrooms have timer switches for bathroom fans. The stylish beautiful concrete stained floors were professionally done. Roof 2021, appliances, granite, floors 2018, deck 2024, HVAC 2018
Active under contract
Price cut: $5K (6/11)
$294,000
129 DOVER BLUFF Drive, Orange Park, FL 32073
3beds
1,460sqft
:
Get pre-qualified$1,957/mo
Single Family Residence
Built in 2001
7,840 Square Feet Lot
$291,700 Zestimate®
$201/sqft
$13/mo HOA
What's special
Dining roomEntrance foyerOpens onto covered deckEat in kitchen
- 173 days |
- 164 |
- 6 |
Zillow last checked:
Listing updated:
Listed by:
GARLON WEBB 904-408-9146,
REAL ESTATE WITH GARLON WEBB 904-408-9146
Source: realMLS,MLS#: 2129071
Facts & features
Interior
Bedrooms & bathrooms
- Bedrooms: 3
- Bathrooms: 2
- Full bathrooms: 2
Heating
- Central, Electric
Cooling
- Central Air, Electric
Appliances
- Included: Convection Oven, Dishwasher, Disposal, Electric Range, Electric Water Heater, Ice Maker, Microwave, Refrigerator
- Laundry: Electric Dryer Hookup, Washer Hookup
Features
- Ceiling Fan(s), Entrance Foyer, Pantry, Primary Bathroom -Tub with Separate Shower, Split Bedrooms, Vaulted Ceiling(s), Walk-In Closet(s)
- Windows: Skylight(s)
Interior area
- Total interior livable area: 1,460 sqft
Property
Parking
- Total spaces: 2
- Parking features: Garage, Garage Door Opener
- Garage spaces: 2
Features
- Stories: 1
- Patio & porch: Covered, Deck
- Fencing: Other
- Has view: Yes
- View description: Protected Preserve
Lot
- Size: 7,840 Square Feet
Details
- Parcel number: 03042500786500790
Construction
Type & style
- Home type: SingleFamily
- Architectural style: Traditional
- Property subtype: Single Family Residence
Materials
- Stucco
- Roof: Shingle
Condition
- New construction: No
- Year built: 2001
Utilities & green energy
- Sewer: Public Sewer
- Water: Public
- Utilities for property: Electricity Connected, Sewer Connected, Water Connected
Community & HOA
Community
- Subdivision: Olde Sutton Oaks
HOA
- Has HOA: Yes
- HOA fee: $152 annually
Location
- Region: Orange Park
Financial & listing details
- Price per square foot: $201/sqft
- Tax assessed value: $265,458
- Annual tax amount: $2,575
- Date on market: 2/7/2026
- Listing terms: Cash,Conventional,FHA,VA Loan
- Road surface type: Asphalt
Estimated market value
$291,700
$277,000 - $306,000
$1,914/mo
Price history
| Date | Event | Price |
|---|---|---|
| 6/11/2026 | Price change | $294,000-1.7%$201/sqft |
Source:  realMLS #2129071 Report a problem realMLS #2129071 Report a problem | ||
| 3/18/2026 | Price change | $299,000-2%$205/sqft |
Source: realMLS #2129071 Report a problem | ||
| 2/7/2026 | Listed for sale | $305,000+82.1%$209/sqft |
Source: realMLS #2129071 Report a problem | ||
| 4/11/2018 | Sold | $167,500-4.3%$115/sqft |
Source: realMLS #921161 Report a problem | ||
| 3/30/2018 | Pending sale | $175,000$120/sqft |
Source: KELLER WILLIAMS REALTY ATLANTIC PARTNERS SOUTHSIDE #921161 Report a problem | ||
| 2/14/2018 | Listed for sale | $175,000+13%$120/sqft |
Source: KELLER WILLIAMS REALTY ATLANTIC PARTNERS SOUTHSIDE #921161 Report a problem | ||
| 4/16/2009 | Sold | $154,900-0.6%$106/sqft |
Source: Public Record Report a problem | ||
| 3/28/2009 | Listed for sale | $155,900+2%$107/sqft |
Source: Exit Real Estate Gallery Mandarin #473074 Report a problem | ||
| 3/18/2009 | Listing removed | $152,900$105/sqft |
Source: Exit Real Estate Gallery #473074 Report a problem | ||
| 3/12/2009 | Price change | $152,900-1.9%$105/sqft |
Source: Exit Real Estate Gallery #473074 Report a problem | ||
| 2/25/2009 | Listed for sale | $155,900+72.4%$107/sqft |
Source: Exit Real Estate Gallery #473074 Report a problem | ||
| 2/18/2009 | Sold | $90,451-21.3%$62/sqft |
Source: Public Record Report a problem | ||
| 1/25/2002 | Sold | $114,900$79/sqft |
Source: Public Record Report a problem | ||
Public tax history
| Year | Property taxes | Tax assessment |
|---|---|---|
| 2025 | -- | $185,523 +2.9% |
| 2024 | $2,470 +3.7% | $180,295 +3% |
| 2023 | $2,383 +8.5% | $175,044 +3% |
| 2022 | $2,196 -16.7% | $169,946 +9.8% |
| 2021 | $2,637 +6.8% | $154,767 +5% |
| 2020 | $2,469 | $147,361 +3.9% |
| 2019 | $2,469 +2.5% | $141,831 +43.4% |
| 2018 | $2,409 +123.7% | $98,918 +2.1% |
| 2017 | $1,077 +1% | $96,883 +2.1% |
| 2016 | $1,067 +0.6% | $94,890 +0.7% |
| 2015 | $1,060 -3.3% | $94,230 +0.8% |
| 2014 | $1,096 | $93,482 +1.5% |
| 2013 | -- | $92,100 -0.6% |
| 2012 | -- | $92,649 -5.8% |
| 2011 | -- | $98,352 -8.6% |
| 2010 | -- | $107,572 -10.4% |
| 2009 | -- | $120,114 -14.9% |
| 2008 | -- | $141,110 +35% |
| 2007 | -- | $104,505 +2.5% |
| 2006 | -- | $101,956 +3% |
| 2005 | -- | $98,986 +3% |
| 2004 | -- | $96,103 +1.9% |
| 2003 | -- | $94,311 +328.7% |
| 2001 | -- | $22,000 |
| 2000 | -- | $22,000 |
Find assessor info on the county website
Monthly payment
Est. payment
Payment breakdown
Explore the cost of this home by adjusting the details. Changes won't be saved.Climate risks
Neighborhood: 32073
Nearby schools
GreatSchools rating
- 8/10Argyle Elementary SchoolGrades: PK-6Distance: 0.7 mi
- 4/10Orange Park Junior High SchoolGrades: 7-8Distance: 3.7 mi
- 5/10Orange Park High SchoolGrades: PK,9-12Distance: 2.9 mi
- $285,5003 bd2 ba1.3k sqft133 Dover Bluff Dr, Orange Park, FL 32073Off Market

- $304,8003 bd2 ba1.7k sqft125 Dover Bluff Dr, Orange Park, FL 32073Off Market
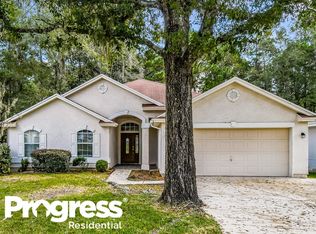
- $260,6004 bd2 ba1.3k sqft121 Dover Bluff Drive For Renting, Orange Park, FL 32073Off Market
- $277,1004 bd2 ba1.3k sqft121 Dover Bluff Drive, Orange Park, FL 32073Off Market
- $260,6004 bd2 ba1.3k sqft121 Dover Bluff Drive For Renting, Orange Park, FL 32073Off Market
- $269,4004 bd2 ba1.3k sqft121 Dover Bluff Dr, Orange Park, FL 32073Off Market
- $368,3003 bd2 ba1.4k sqft128 Dover Bluff Dr, Orange Park, FL 32073Off Market
- $299,5004 bd2 ba1.6k sqft132 Dover Bluff Dr, Orange Park, FL 32073Off Market
A local agent can set up tours, give advice and negotiate with sellers.
A local lender can help you make sure your offer is ready when you are.
Similar homes
- $298,9003 bd2 ba1.5k sqft171 DOVER BLUFF Drive, Orange Park, FL 32073For Sale
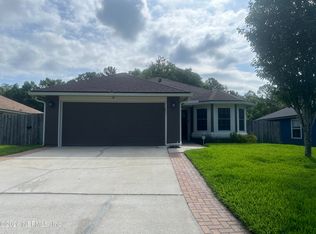 MLS ID #2150875, SHANNON MCKINNON. realMLS
 - $284,0003 bd2 ba1.7k sqft2441 LONGWOOD Street, Orange Park, FL 32065For Sale
 MLS ID #2150060, KAREN ALBRIGHT. realMLS
 - $385,0004 bd2 ba1.8k sqft1310 DOLPHIN Street, Orange Park, FL 32073For Sale
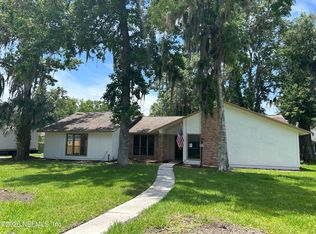 MLS ID #2149262, PETER BAKER. realMLS
 - $329,9003 bd2 ba1.4k sqft7965 CHOLO Trail, Jacksonville, FL 32244For Sale
 MLS ID #2145602, STEVEN KOLENO. realMLS
 - $285,0005 bd2 ba1.9k sqft2877 GATLING Boulevard, Orange Park, FL 32065For SaleMLS ID #2152799, HANNAH RUTH CLINE. realMLS
- $275,0004 bd2 ba1.6k sqft5200 BRENTVIEW Terrace, Jacksonville, FL 32210For SaleMLS ID #2157339, Inder Arora. realMLS
- $263,0003 bd2 ba1.6k sqft7737 PEPPER Circle E, Jacksonville, FL 32244For SaleMLS ID #2148264, KAREN ALBRIGHT. realMLS
- $325,0004 bd3 ba1.8k sqft468 TAYLOR Avenue, Orange Park, FL 32065For SaleMLS ID #2145322, VADIM LICHMANOV. realMLS
- $289,0004 bd2 ba1.5k sqft6423 CRIMSON LEAF Lane, Jacksonville, FL 32244For SaleMLS ID #2149414, KARISMA A DE ASIS. realMLS
- $317,0004 bd2 ba1.7k sqft1335 BEE Street N, Orange Park, FL 32065For SaleMLS ID #2147373, AUBREY WESSOLOWSKI. realMLS
- $253,0003 bd2 ba1.4k sqft8510 MCNEILL Road, Jacksonville, FL 32244For SaleMLS ID #2148158, KAREN ALBRIGHT. realMLS
- $268,0003 bd2 ba1.2k sqft7866 GEORGIA JACK Drive N, Jacksonville, FL 32244For SaleMLS ID #2142514, HEATHER NALLS. realMLS
- $272,5003 bd2 ba1.6k sqft6413 SARAHS VIEW Court, Jacksonville, FL 32244For SaleMLS ID #2140515, WILLIAM FIGUEROA. realMLS
- $351,0004 bd2 ba2.1k sqft606 GULFSTREAM Trail S, Orange Park, FL 32073For SaleMLS ID #2136817, KAREN ALBRIGHT. realMLS
- $294,0003 bd2 ba1.5k sqft94 CONIFER Circle, Middleburg, FL 32068For SaleMLS ID #2150137, KAREN ALBRIGHT. realMLS
- $325,0003 bd2 ba1.2k sqft1655 S CHAFFEE Road, Jacksonville, FL 32221For SaleMLS ID #2153620, ERIC PARSONS. realMLS
- $210,0003 bd2 ba1.1k sqft8819 FALCON TRACE Drive S, Jacksonville, FL 32222For SaleMLS ID #2129538, DENISE FERNANDES. realMLS
- $275,0003 bd2 ba1.7k sqft1019 HILLOCK Drive E, Jacksonville, FL 32221For SaleMLS ID #2152800, CAROLYN JONES. realMLS
- $324,9002 bd2 ba1.7k sqft518 VONRON Drive, Jacksonville, FL 32222For SaleMLS ID #2146796, MARIA DEEDS. realMLS
- $337,0003 bd3 ba2.1k sqft8250 CAPE FOX Drive, Jacksonville, FL 32222For SaleMLS ID #2144830, KAREN ALBRIGHT. realMLS
